

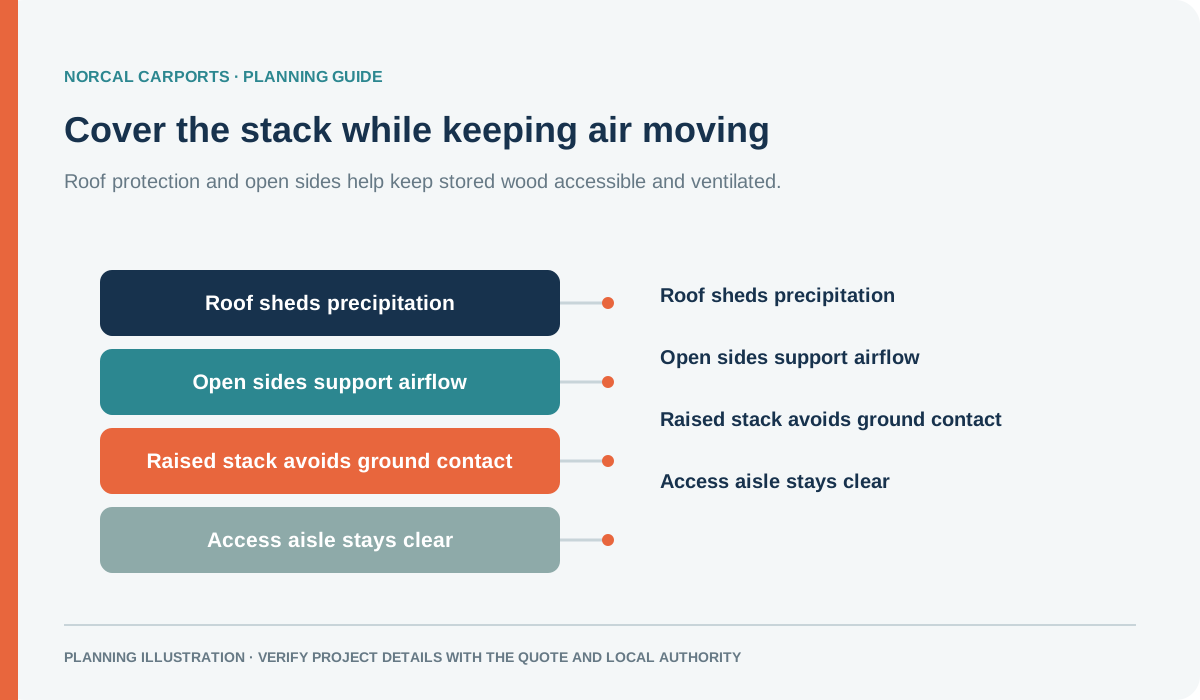
Figure note: Storage concept illustration. Follow local fire-safety rules and keep any required clearances from buildings, equipment, and property lines.
Plan the stack and the route
Choose a dry, well-drained location that is easy to reach without moving vehicles or equipment. Keep the stack stable and accessible, and provide room to load and unload safely. A raised base can reduce direct contact with damp ground. Leave the sides open enough for airflow; a roof alone does not guarantee dry or seasoned wood if rain blows in or moisture remains trapped.
The required storage location may depend on local fire rules, nearby structures, heating equipment, vegetation, and insurance requirements. Ask the local fire authority or building department if you are unsure about the placement or any required separation. Do not copy a clearance number from another county or assume a carport changes the rule.
Choose a shelter based on the property
An open-sided cover can provide a roof over a stack while keeping it easy to access. A partial enclosure may block some wind-driven rain, but it can also reduce airflow and change the building’s design and permit requirements. Roof style, bracing, anchors, and foundation should match the site; snow-prone locations need the location-specific process in our snow-load planning guide.
If the project needs a lockable area for tools or kindling, compare a utility carport with storage with a simple open shelter. For general storage layouts, see 30 uses for metal carports and garages.
Before requesting a quote
Share the location, expected stack footprint, access route, surface, drainage, nearby buildings or equipment, and any local rules you have received. Ask whether the proposed structure’s drawing, roof, anchoring, and foundation match the site. Norcal Carports includes delivery and installation in the quoted price; any applicable charge for a very large building or nonstandard condition should be stated in writing. Permits, engineering, foundations, and site preparation should be listed separately unless the quote includes them.
Buyer Path
Compare Next
Use these existing pages to turn the article idea into product fit, planning details, and a quote path.
Product
Metal Carports
Move from article research into open steel coverage options.
Sizing
Dimensions Guide
Confirm width, length, leg height, and clearance before requesting a quote.
Examples
Prices & Examples
Compare saved builds and use the closest one as a quote starting point.
Quote
Request a Project Quote
Send the article context with your project details.

Mike Ruiz
Founder & Steel Structures Expert Northern California
Mike Ruiz started Norcal Carports to help customers compare steel-building options, prepare accurate order details, and coordinate delivery and installation with the manufacturer.
