
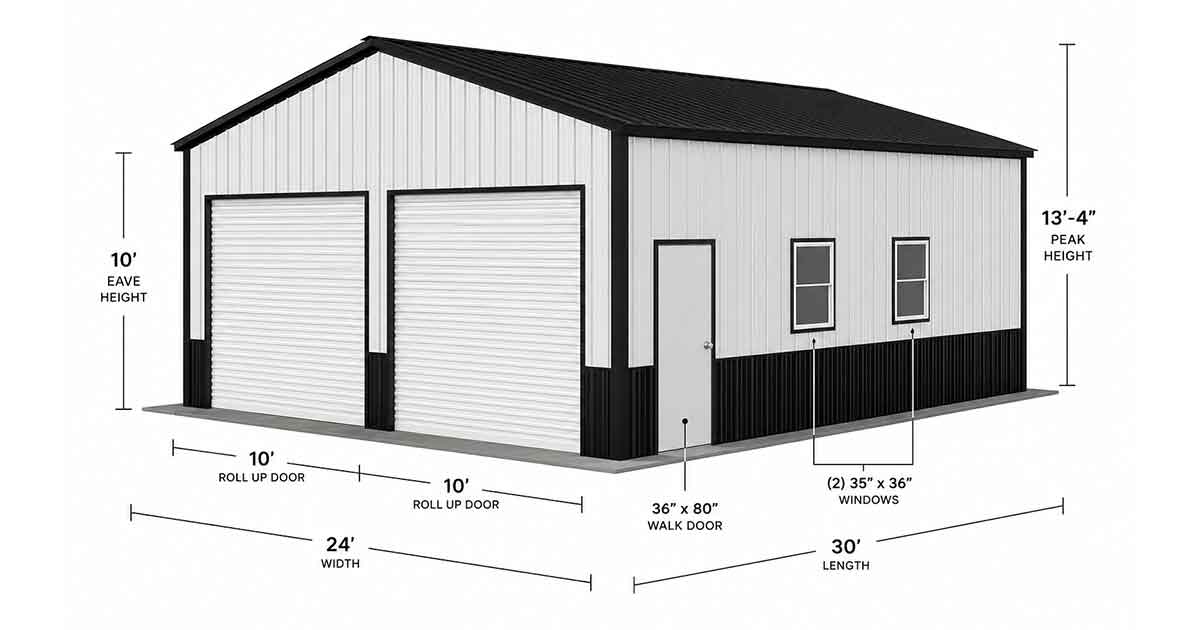
GarageVertical
24' x 30' x 10'
- 12-Gauge frame
- Concrete anchors
- Side-wall coverage
Planning Price
$18,547
Lead Time
6–12 weeks
Fully enclosed steel sheds protect tools, parts, and equipment with framed wall panels, roll-up or walk-in access, and weather-tight roof coverage.
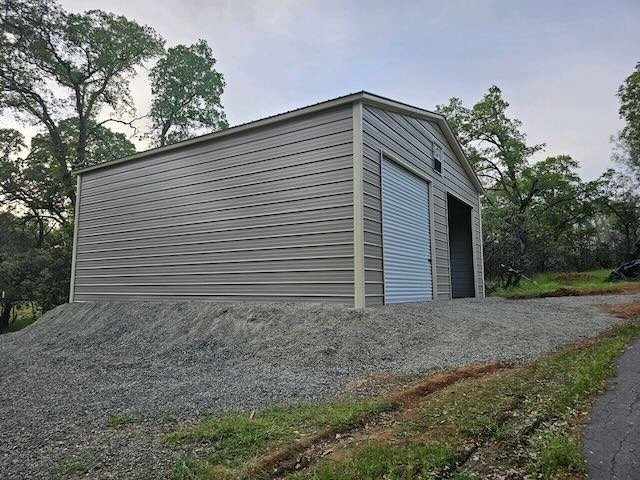
Enclosed parking, workshop space, and secure storage
Actual product and project photos give you a clearer sense of the structure before you review the details.
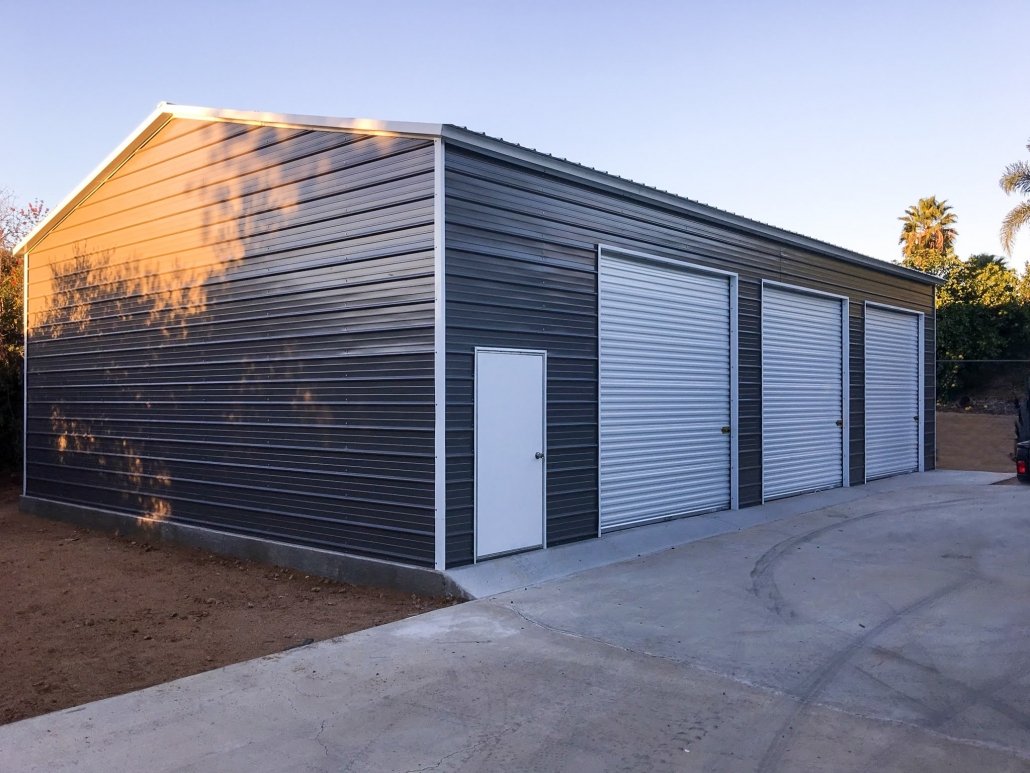
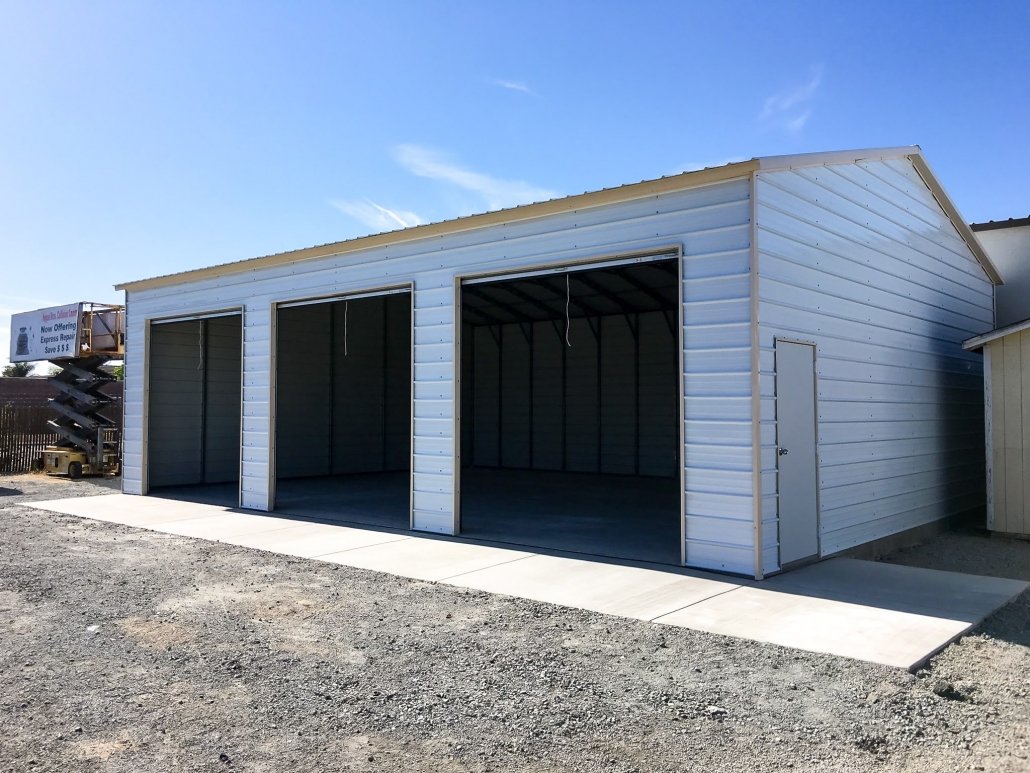
Compare popular configurations from this product family, review their saved specifications, and request pricing for the closest match or a custom variation.
$18,547
6–12 weeks
Metal Storage Sheds can be configured with 12-gauge or 14-gauge galvanized steel framing. Norcal Carports coordinates pricing from A&A Engineering when the building, site, or jurisdiction requires engineering.
A&A Engineering provides engineering when the structure, site, or jurisdiction requires it.
Adjust width, length, and height to fit your specific vehicle or storage needs.
Best National Carports delivers and installs the structure when the site is level, clear, accessible, and ready.
Browse representative project and installation photos, then request pricing for the dimensions, options, and site conditions that apply to your property.
A&A Engineering provides engineering when the building, site, or jurisdiction requires it.
Best National Carports issues and honors warranties under its current written terms.
Best National Carports delivery and installation are included in the quoted total for ready, accessible sites.
custom metal sheds can be customized by footprint, leg height, roof profile, side panels, frame gauge, colors, anchors, and Northern California engineering requirements.
Planning Focus
Dimensions + site fit
Footprint
Adjust width, length, and leg height around vehicles, equipment, workspace, or storage layout.
Roof System
Choose standard, boxed-eave, vertical, lean-to, or wide-span roof behavior based on runoff and exposure.
Enclosure
Add side panels, gable ends, partial walls, storage sections, or full enclosure where the product allows.
Access
Plan roll-up doors, walk-in doors, window placement, RV clearance, trailer access, or drive-through openings.
Colors
Coordinate roof, trim, wall panels, wainscot, and door colors with your home, shop, barn, or property.
Steel Frame
Select frame gauge, bracing, anchors, and engineering details around local wind, snow, and site conditions.
Share the product link, property location, dimensions, foundation surface, and any permit or snow-load concerns so the quote can match the actual installation conditions.
Quote Readiness
A final quote depends on how this product fits your actual vehicles, site, surface, and local requirements.
Buyer Path
Use these existing pages to compare fit, resolve objections, and prepare a better quote request.
Sizing
Confirm vehicle width, length, leg height, door swing, and future-use clearance.
Roof
Compare when vertical roof panels are worth the upgrade for runoff, debris, and exposure.
Example
Use a compact basic carport as a simple quote starting point.
Install
Check site readiness, access, and installation expectations before scheduling.
Permit requirements vary across Northern California by city or county, structure size, placement, foundation, enclosure, wind or snow loads, intended use, and HOA rules. Confirm the local requirements with the applicable building department before ordering or installation. The customer is responsible for permit applications, permit fees, zoning and setback confirmation, and coordinating required inspections with the applicable city or county. Engineering is conditional, not included with every building. If a city, county, HOA, or inspector requests it, Norcal Carports may coordinate available engineering information or a quote from A&A Engineering.
There is no single Northern California street setback. The local jurisdiction determines the required front setback and whether it is measured from a property line, right-of-way, or another reference. Confirm the local rule before ordering.
A fence is not always the legal property line. Confirm the property line and local side or rear setback with the jurisdiction; also account for the full roofline, posts, anchors, drainage, and any easements.
We generally recommend a minimum width of 12ft-14ft and a height at least 2ft taller than your RV's highest point (including AC units). For standard motorhomes, a 14' to 16' height is common. Always measure your RV with all slides out to ensure internal clearance if you plan on using it while covered.
Standard roofs use horizontal panels with rounded corners (most economical). Boxed Eave looks like a traditional house roof with horizontal panels. Vertical roofs run the ridges from the peak to the eaves, allowing snow and debris to slide off easily. We highly recommend Vertical roofs for any building over 24' wide or in snow-prone areas.
14-gauge is the industry standard (2 ½" x 2 ½" frame). 12-gauge is thicker and stronger (2 ¼" x 2 ¼" frame), offering higher tensile strength and a longer warranty. In high-wind or heavy-snow areas, 12-gauge is often the safer structural choice.
Provide a level, clear, accessible site with no obstructions and an acceptable installation surface. Concrete pads must meet the carport requirements. The customer handles concrete, foundations, utility marking, and other site preparation before Best National Carports arrives; an unready site can lead to return-trip, restocking, or other charges.
We offer over 12 color options for the roof, trim, and sides. You can mix and match colors to coordinate with a home, shop, barn, or other outbuilding. Coatings are selected for UV resistance in high-sun regions.
Need pricing for a carport, RV cover, garage, lean-to structure, or wide-span building? Send the size, installation ZIP code, surface, and site conditions. Most quote requests receive a response the same day or by the next business day.