
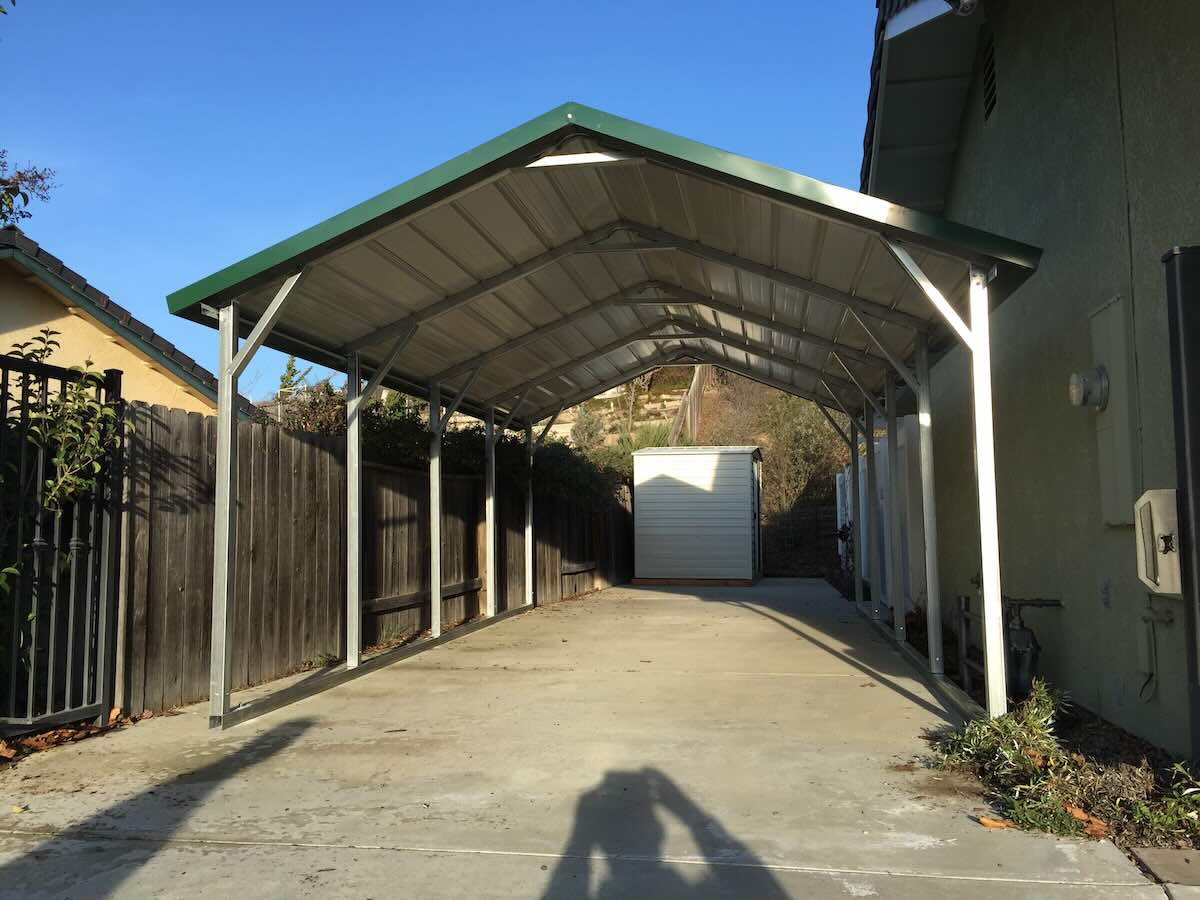
Boxed-eave carport in a residential setting
Driveway parking and light-duty covered workspace
Boxed-Eave RoofOpen coverage
Horizontal A-Frame CarportsExplore boxed-eave carports
A peaked, more residential roofline with horizontal panels for cars, trucks, trailers, boats, and everyday property coverage.
Driveway parking and light-duty covered workspace
One real before-and-after view makes the footprint and finished covered space easier to picture. This is a representative horizontal a-frame project transformation.
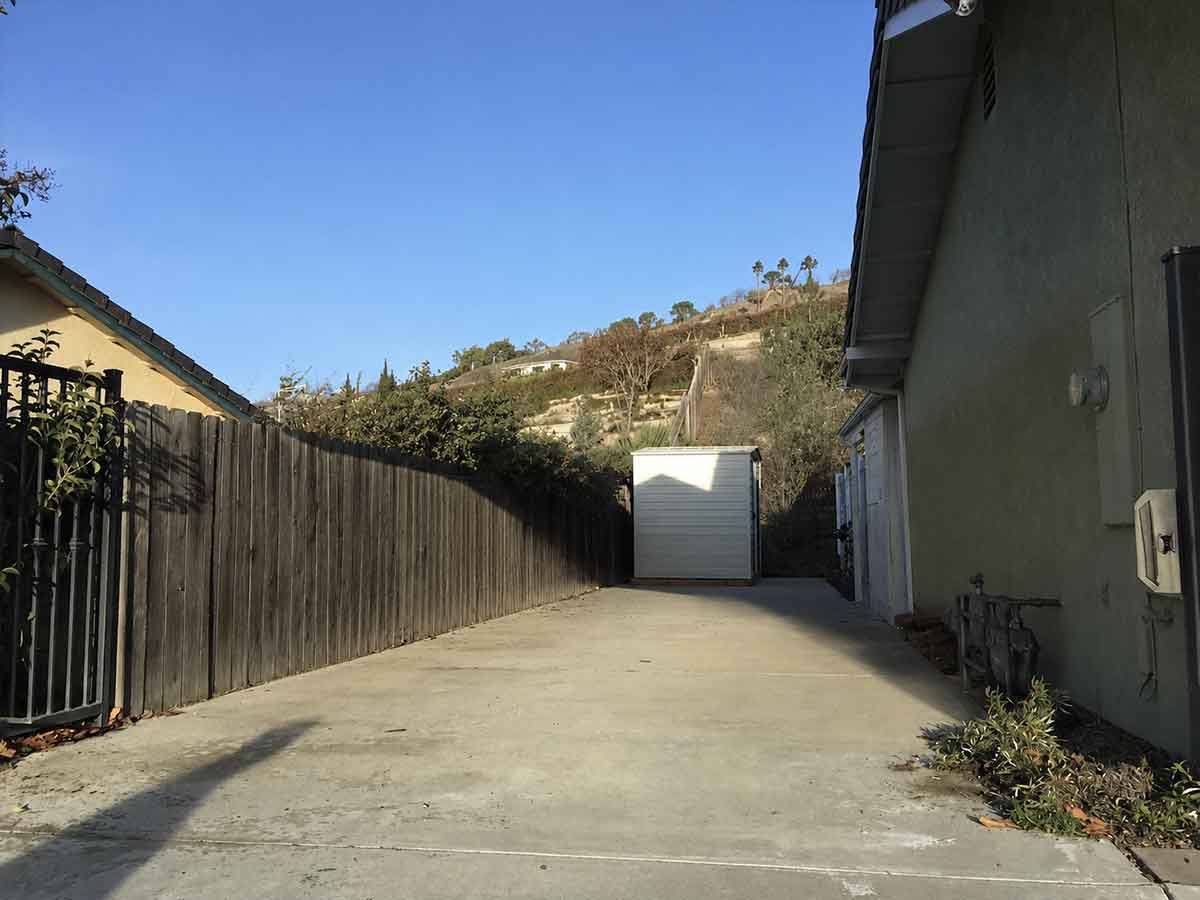 Before
Open site
The footprint before the structure is installed.
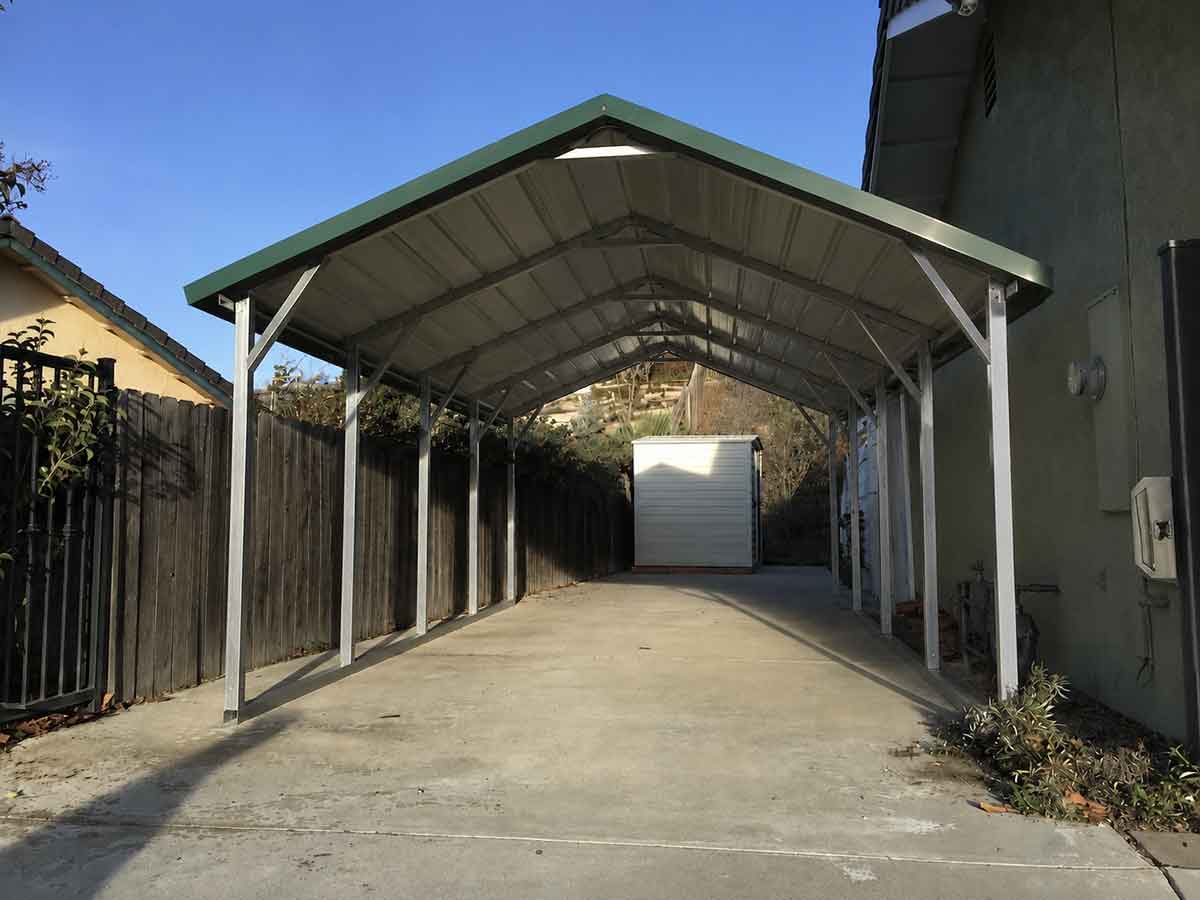 After installation
Covered space
The finished structure using the same footprint.
Real project photos show the peaked roof line, horizontal panels, and residential-scale coverage.
Driveway parking and light-duty covered workspace
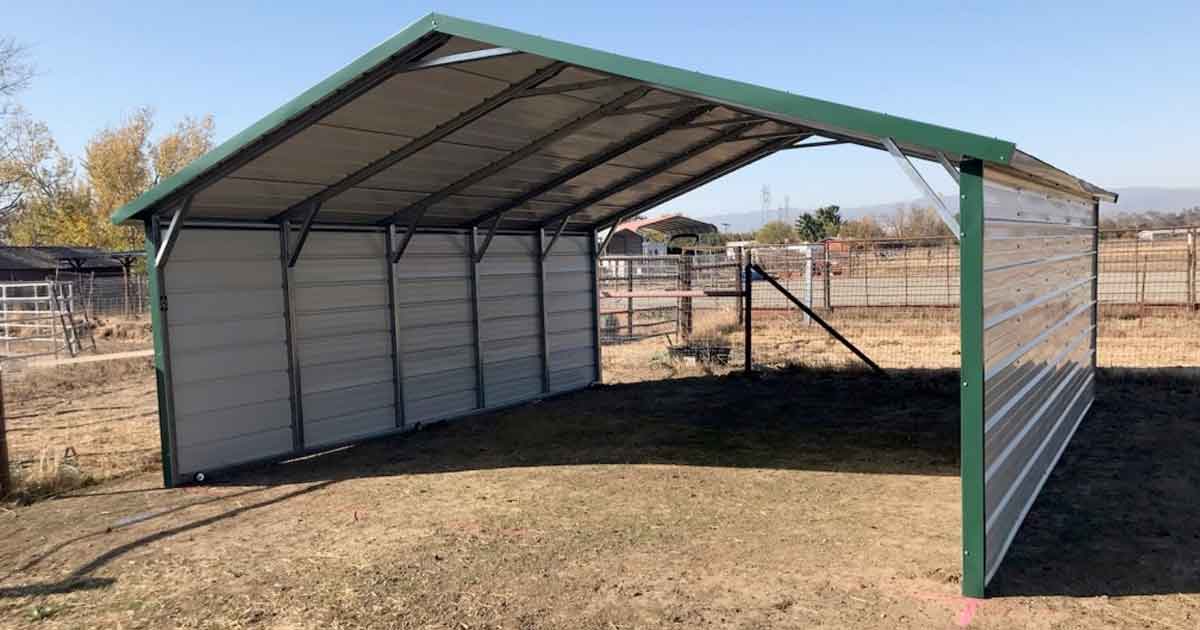
Residential driveway and workshop coverage
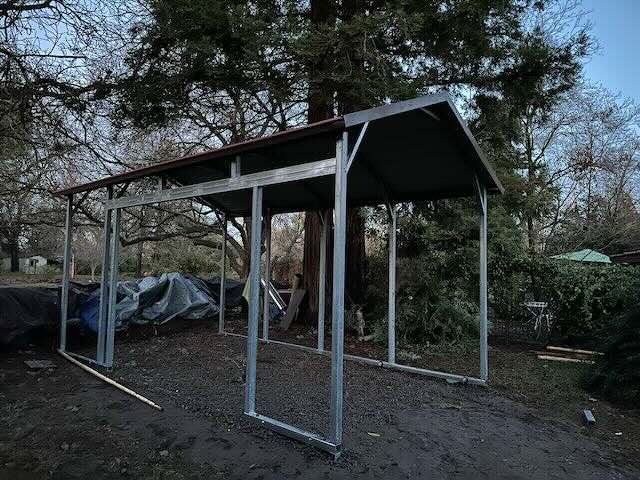
Open vehicle coverage with a defined access edge
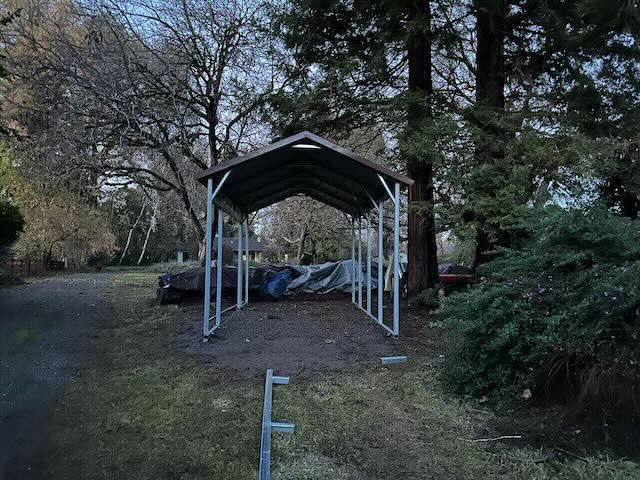
Single-vehicle coverage with site-surface context
A-frame horizontal carports add a peaked, boxed-eave roofline for a more residential appearance while keeping horizontal panels. It is a visual step up from standard without automatically moving to a vertical roof system.
Measure the widest vehicle or equipment first, then add clearance for doors, mirrors, walkways, turning access, and future use.
These are planning examples. Final pricing varies by location, size, roof style, gauge, permits, site conditions, and selected options.
| Building example | Configuration | Example price |
|---|---|---|
| 10' x 20' x 6' | Open CarportHorizontal | $2,702View 10' x 20' x 6' example |
| 15' x 18' x 8' | Open CarportHorizontal | $3,165View 15' x 18' x 8' example |
Still comparing options?
Send us the vehicle or equipment dimensions, ZIP code, and surface. We can point you toward a practical starting size.
Ask for a recommendationIt is a boxed-eave carport with a peaked, more residential roofline and panels that run horizontally. It sits between the rounded standard roof and the vertical roof in appearance and use.
A standard roof uses a rounded profile. A horizontal A-frame adds a peaked boxed-eave shape for a more residential look while keeping horizontal panels.
Compare vertical when the building is longer, the site has heavy tree debris or snow, or runoff performance is more important than the horizontal A-frame appearance.
Yes, when the width, leg height, turning access, and roof clearance are planned around the actual vehicle or trailer. Include AC units, antennas, mirrors, hitches, and loading space in the request.
Permit requirements vary across Northern California by city or county, structure size, placement, foundation, enclosure, wind or snow loads, intended use, and HOA rules. Confirm the local requirements with the applicable building department before ordering or installation. The customer is responsible for permit applications, permit fees, zoning and setback confirmation, and coordinating required inspections with the applicable city or county. Engineering is conditional, not included with every building. If a city, county, HOA, or inspector requests it, Norcal Carports may coordinate available engineering information or a quote from A&A Engineering.
Send the size, installation ZIP code, surface, and site conditions. We will review the project details and confirm the next step.