
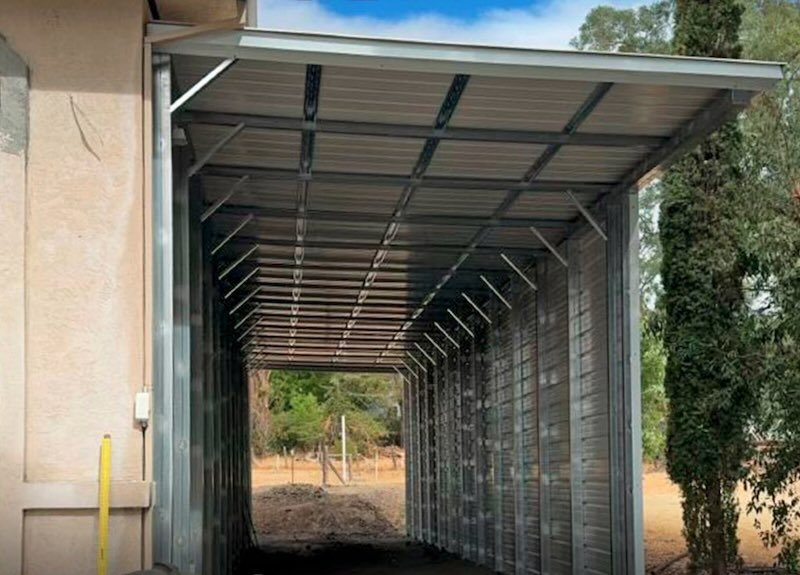
Partially enclosed lean-to
Added side coverage for storage and workspace
Partially enclosedBuilding:Lean-to structure
Lean-To StructuresExplore lean-to structures
Add practical single-slope coverage with a custom standalone, adjacent, or metal-building-attached lean-to designed for vehicles, equipment, workspace, and property functionality.
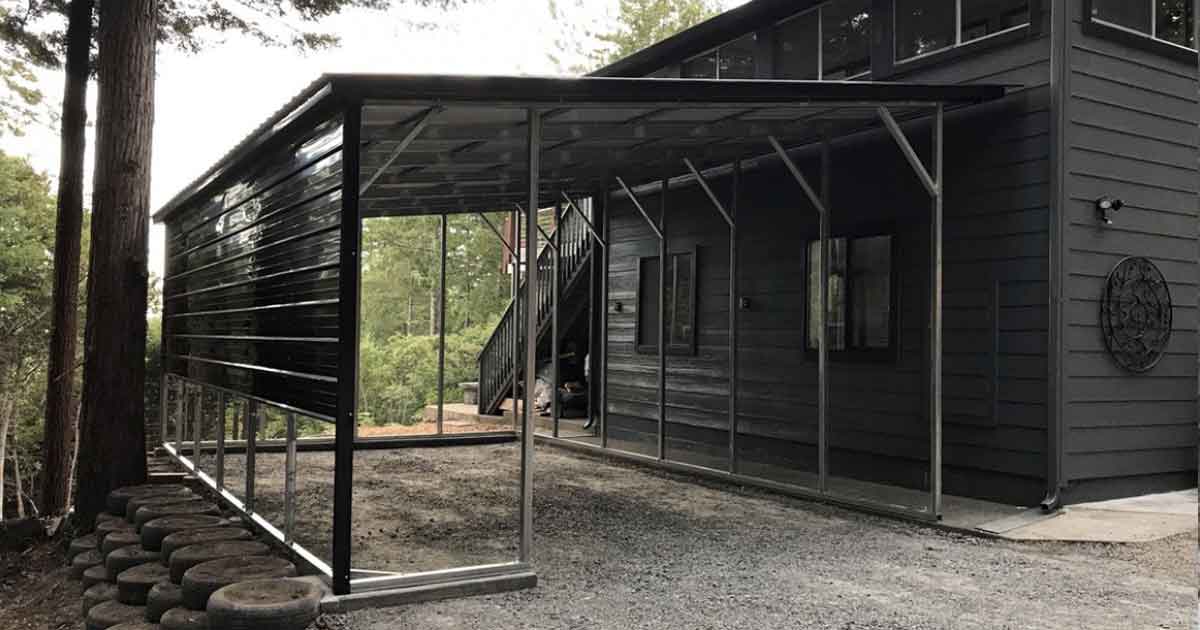
Adjacent covered workspace and equipment coverage
One real before-and-after view makes the footprint and finished covered space easier to picture. This is a representative lean-to project transformation.
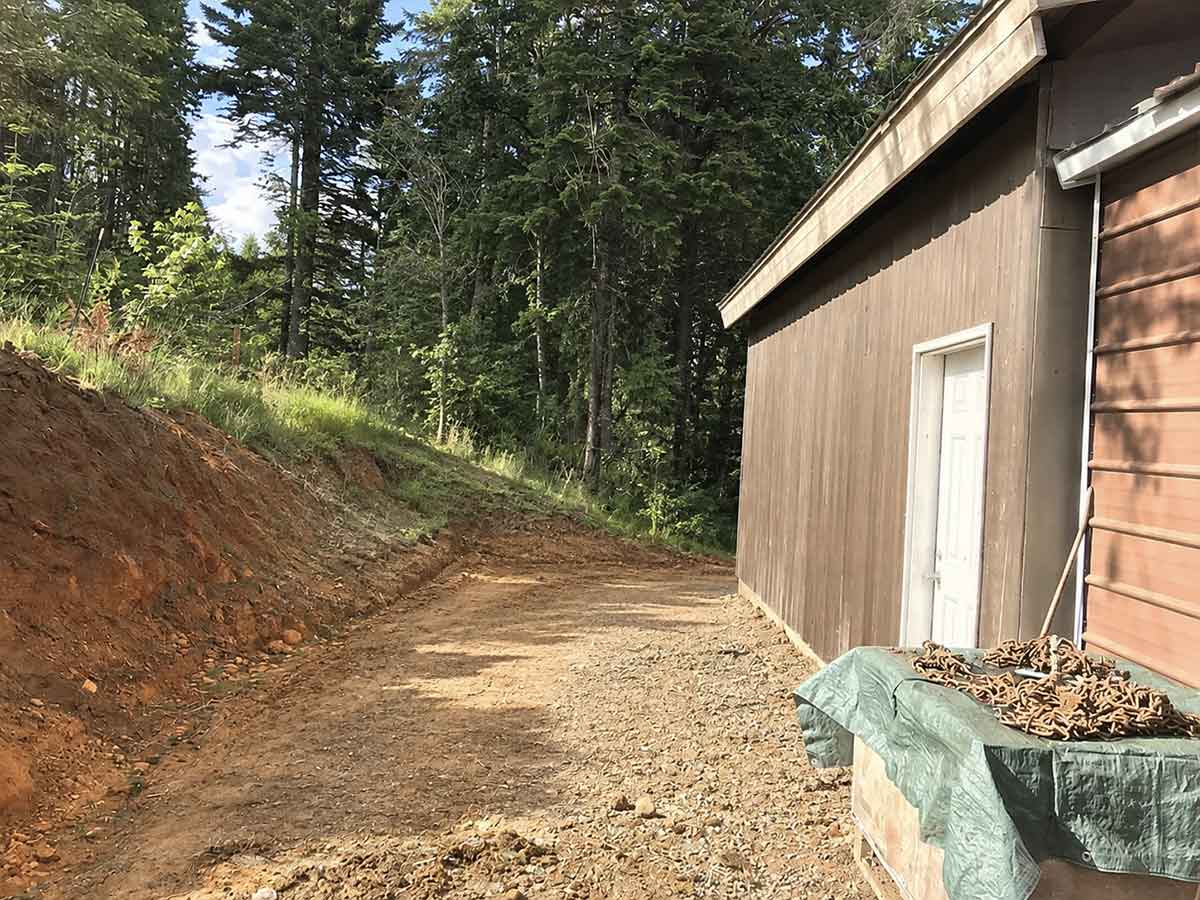 Before
Open site
The footprint before the structure is installed.
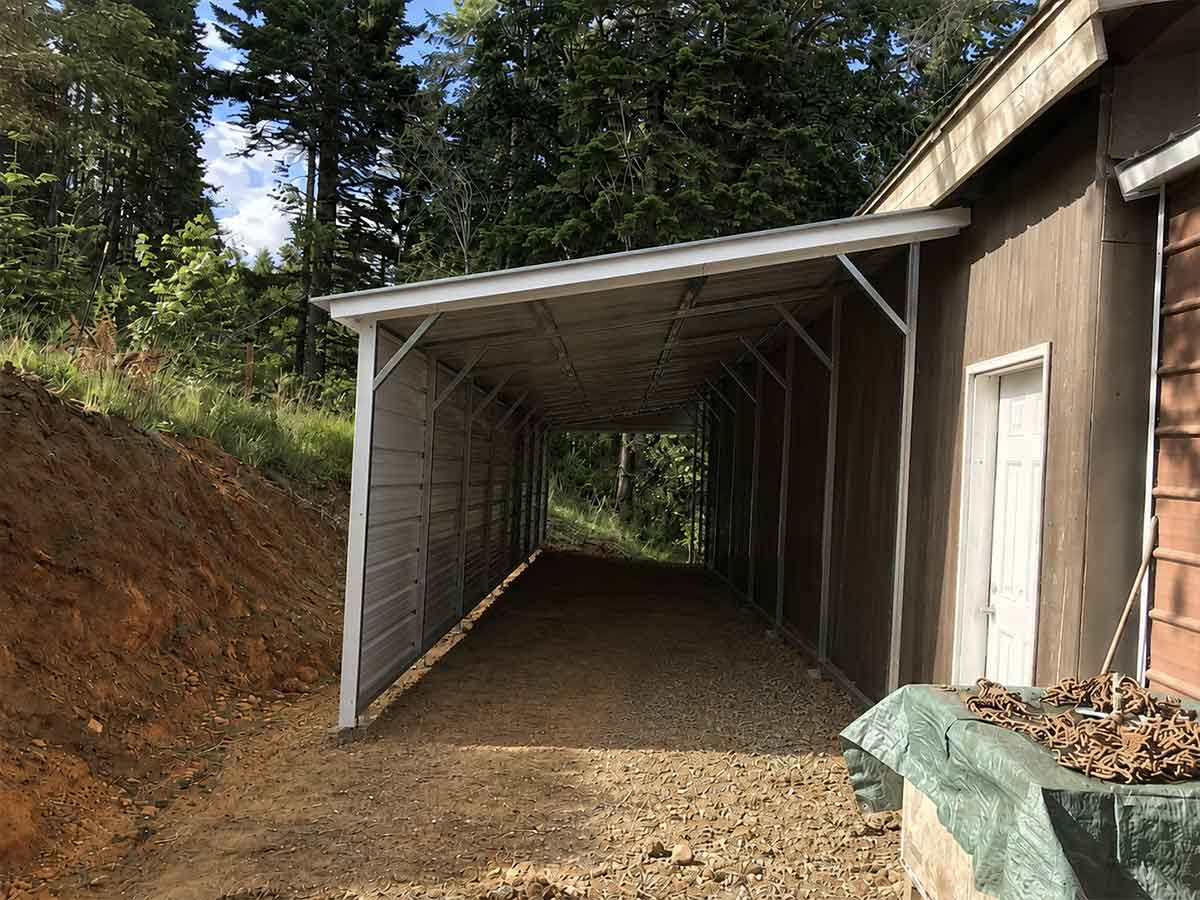 After installation
Covered space
The finished structure using the same footprint.
Real project photos show standalone, adjacent, and metal-building-attached layouts.
Added side coverage for storage and workspace
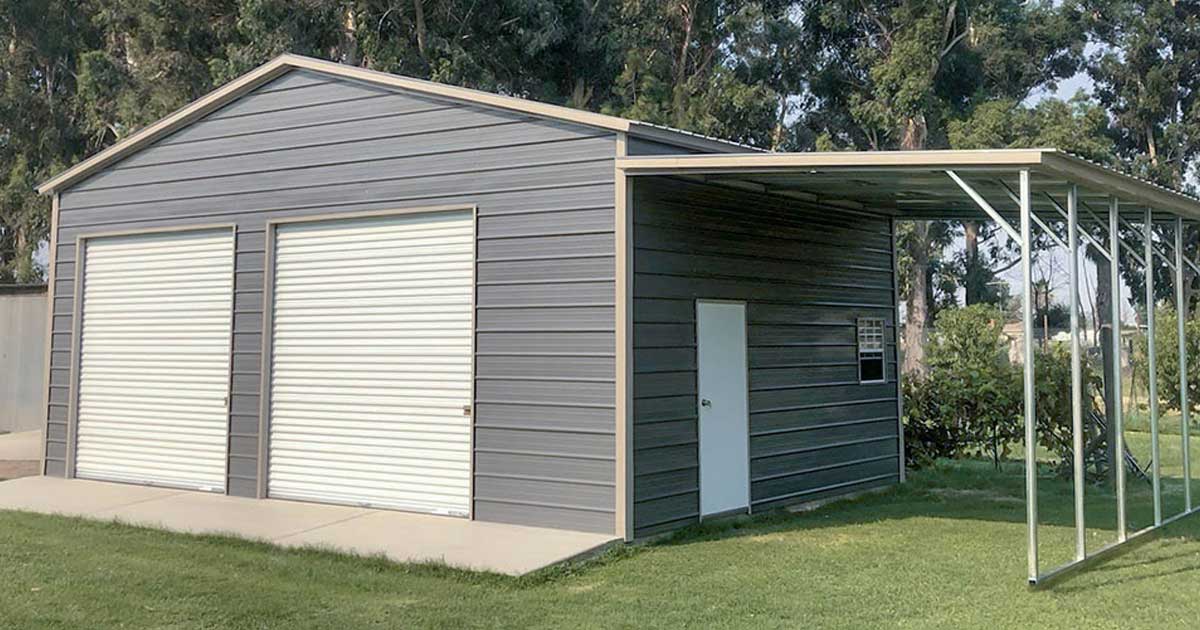
Attached side coverage beside a steel building
Compare popular configurations from this product family, review their saved specifications, and request pricing for the closest match or a custom variation.
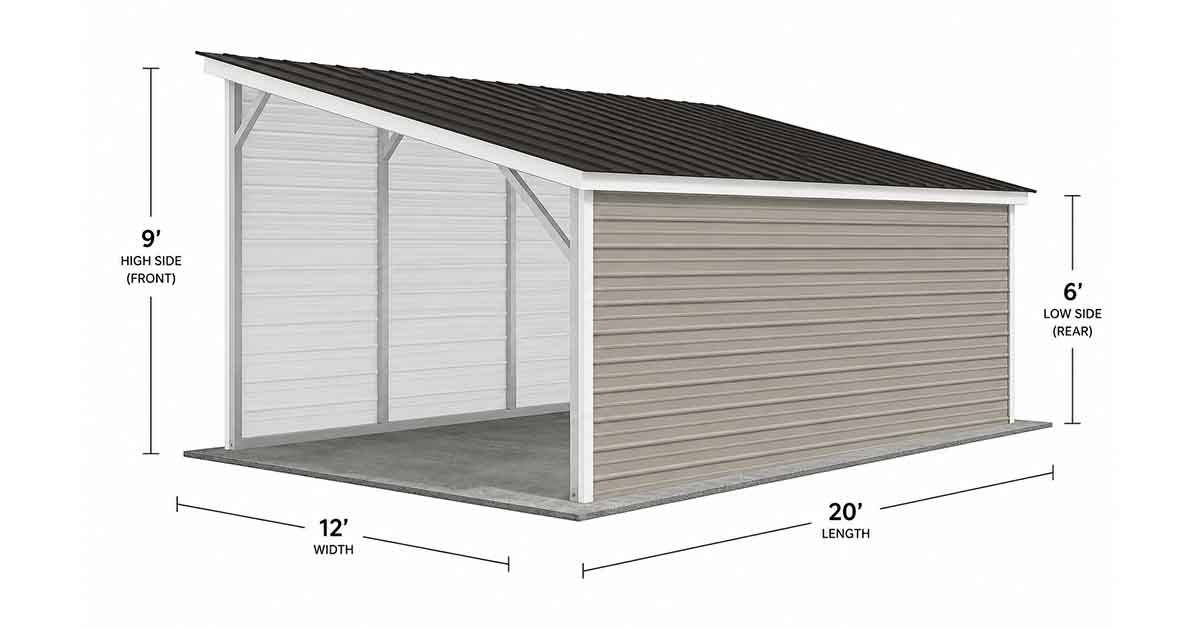
$4,687
3–7 weeks
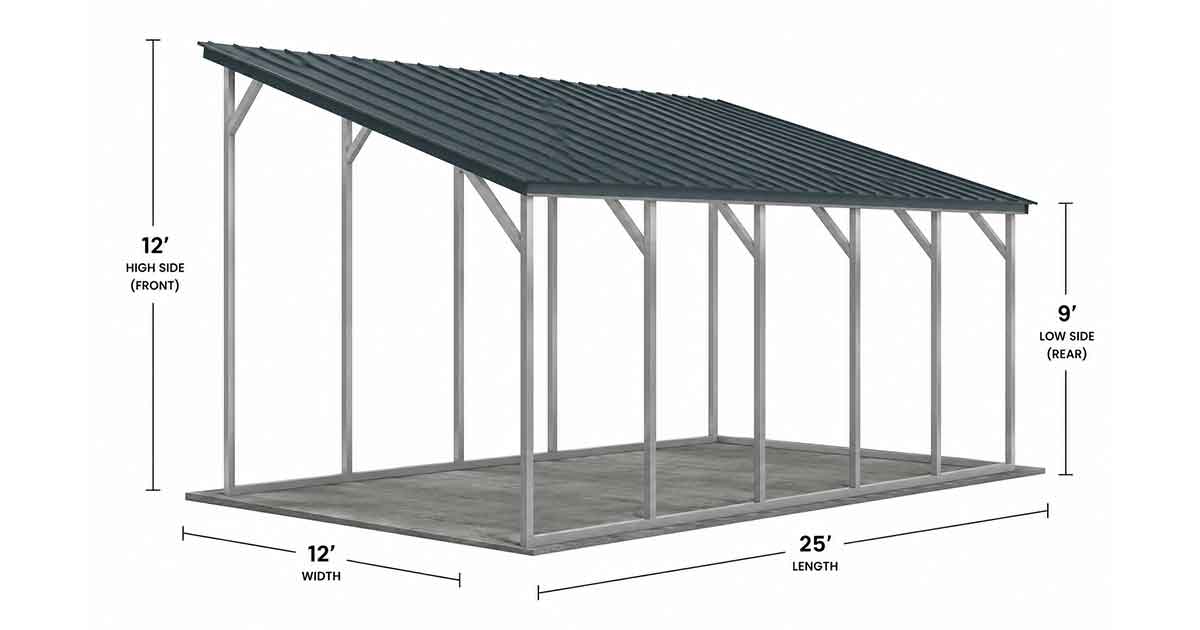
$4,937
3–8 weeks
A single-slope roof that adds covered space on its own or off a compatible reviewed metal building.
Lean-to structures add practical single-slope coverage where you need it — standalone, alongside, or attached to a compatible metal building. Not available for houses or conventional buildings.
A single-slope shelter that stands on its own.
Adds side coverage to a compatible reviewed steel building.
Ridge-to-eave panels for runoff on longer lean-tos.
Lean-to sizing depends on the coverage you need and any structure it attaches to. Use the matrix as a starting point.
| Width | Best Use Case | Capacity |
|---|---|---|
12' Wide | Single Car, Truck, or SUV | 1 Vehicle |
18' Wide | Two Compact Cars or One Large RV | 1-2 Vehicles |
20' Wide | Two Mid-Size Sedans | 2 Vehicles |
22' Wide | Two Full-Size Cars | 2 Vehicles |
24' Wide | Two Full-Size Trucks, SUVs, or Vans | 2 Vehicles |
26' Wide | Three Compact/Mid-Size Cars | 3 Vehicles |
28' Wide | Three Mid-Size Cars | 3 Vehicles |
30' Wide | Three Full-Size Cars, Trucks, or SUVs | 3 Vehicles |
While these dimensions list vehicle capacity, we always recommend measuring your vehicle with the doors open. A 12' wide unit is a tight fit for a full-size truck with extended mirrors.
A lean-to can stand alone or connect to a compatible steel building — never to a house.
An independent single-slope shelter sized for your site.
Sits beside another building without structural attachment.
Connects to a compatible reviewed steel building for added coverage.
Live starting prices from recent lean-to builds. Your final price depends on size, height, and attachment — get an instant estimate.
Estimates only — contact us for an official quote
Attachment and load transfer are engineered around the site and any host structure.
Attachment points engineered for wind and snow pressure.
Configurations for valley wind and foothill snow exposure.
Concrete, asphalt, or ground anchors are selected around the surface and local requirements.
Plans and calculations may be coordinated when local permit requirements call for them.
Lean-to structures start around $5,400 and scale with size, height, and whether they're standalone or attached. Use the calculator for an instant estimate, then we confirm an official quote.
No — lean-tos attach only to a compatible, reviewed metal building, or stand alone. They cannot be attached to houses or conventional wood-frame buildings.
Extra single-slope coverage: RVs and equipment, covered workspace, firewood or feed storage, and side coverage added to an existing steel building.
No — Norcal Carports does not perform concrete or any foundation work. We provide site-appropriate anchoring but do not install foundations. See our foundation requirements guide to prep your site.
Need pricing for a carport, RV cover, garage, lean-to structure, or wide-span building? Send the size, installation ZIP code, surface, and site conditions. Most quote requests receive a response the same day or by the next business day.