
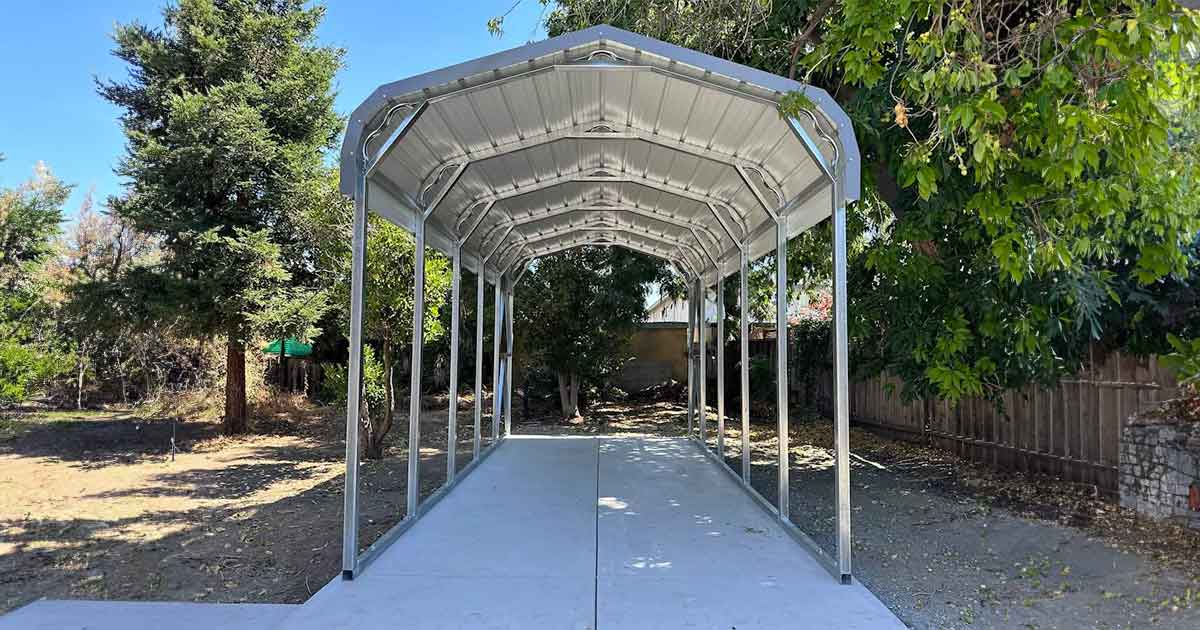
For each idea, decide what needs cover, what must remain open, and whether walls, utilities, storage, or occupancy are involved. The carport and garage options page can help compare starting layouts.
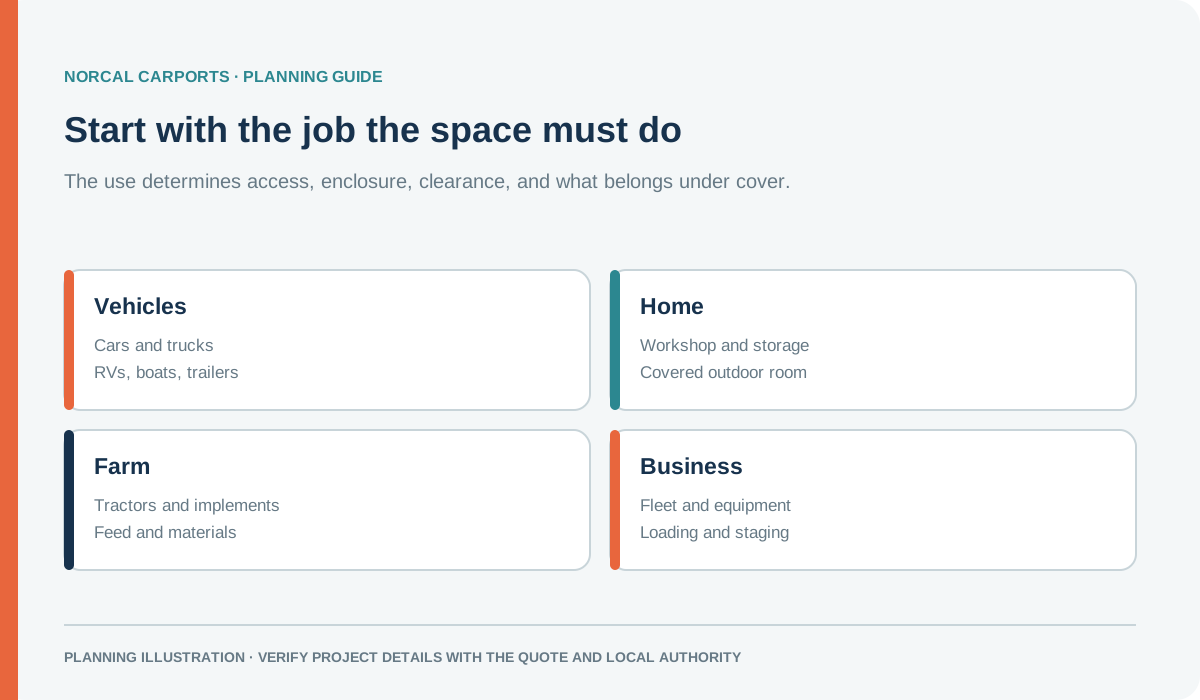
Figure note: Conceptual use-case map; final layout depends on the property and chosen structure.
Vehicle-Related Uses
- Car parking: Overhead shade for a vehicle; measure the clear opening and consider side exposure.
- Truck parking: Covered parking for a pickup or work truck, subject to vehicle and roof clearance.
- RV parking: Compare RV carports using the loaded vehicle height, width, and maneuvering space.
- Boat storage: Plan for the boat and trailer together, including tongue, motor, and access clearance. See boat and jet ski covers for sizing and example prices.
- Motorcycle parking: A covered parking bay; an open-sided structure is not a secure enclosure.
- ATV/UTV parking: Cover for off-road vehicles, with room for attachments and loading.
- Project-car storage: An enclosed metal garage can provide a place to store a vehicle and tools; plan ventilation and moisture control.
Residential Uses
- Outdoor work area: A covered work surface with access and material-storage space.
- Garden equipment: A place for lawn tools or compact equipment; plan the door opening and route in.
- Patio shade: A standalone or compatible lean-to structure, subject to attachment review and local approval.
- Animal-related cover: A shaded or weather-sheltered area only when the layout, ventilation, animal welfare, and local land-use rules make it suitable.
- Bicycle parking: Covered parking for bicycles and scooters; add a separate lockable solution if security is needed.
- Firewood area: A place to stack wood off the ground with airflow; see firewood storage planning.
- Exercise area: A covered or enclosed place for equipment, with suitable floor, ventilation, and power planned.
Agricultural & Rural Uses
- Tractor parking: Cover for a tractor and attachments, with turning and service access checked.
- Hay staging: A roofed staging area may be considered, but moisture, ventilation, fire safety, and agricultural requirements need review.
- Livestock-adjacent cover: A work or equipment area near livestock; direct animal housing needs its own welfare and land-use review.
- Feed and bedding supplies: A covered storage zone, with enclosure and pest management chosen for the materials.
- Farm tools: An open or enclosed area for implements, fence supplies, and seasonal equipment.
- Barn expansion: A new metal barn or covered bay planned around equipment, livestock, access, and local review.
Commercial & Industrial Uses
- Equipment parking: A covered bay for machinery, lifts, or trailers; open cover does not provide security.
- Warehouse staging: A covered area for palletized materials, subject to fire, access, and storage rules.
- Employee parking: A covered parking layout with pedestrian routes and site circulation included.
- Customer parking: A shade canopy planned around accessible routes, traffic, and local requirements.
- Outdoor break area: A covered seating area with safe access and any needed accessibility or occupancy review.
- Delivery staging: A covered transfer area with vehicle and pedestrian paths clearly planned.
- Agricultural work space: A wide-span building may provide room for equipment or materials; a growing operation additionally needs purpose-designed light, enclosure, water, and climate controls.
Newer Ways to Use Covered Steel Space
- Utility-equipment shade: A canopy may shade outdoor equipment when clearances, ventilation, service access, and electrical requirements are addressed.
- Jobsite staging: A temporary or permanent covered work area, subject to site safety and permit requirements.
- ADU-adjacent parking: Separate covered parking near an accessory dwelling unit, with setbacks, access, and local approvals confirmed.
Frequently Asked Questions
Can a metal carport be designed for local wind or snow conditions? Ask what location and configuration the project documents cover and what the building department requires. A roof style or product name alone does not establish capacity. See the snow-load planning guide for the site-specific review process.
Can a metal carport be enclosed later? Do not assume a carport can accept walls or doors after installation. Ask the provider and local building department whether the original structure, foundation, and project documents support the proposed enclosure.
What if I need a larger open-span structure? Compare the required clear area with the drawings and foundation information for a wide-span steel building. Confirm the column locations and intended use before selecting it.
Do metal carports require permits in California? Permit requirements vary by county, city, site conditions, and size. Start by reviewing our permit requirements guide.
When you have a use case in mind, browse the gallery for layout ideas and request a quote with the dimensions, vehicle size, and surface type. For more focused buyer guidance, read our article on choosing between a standard roof and vertical roof carport.
Buyer Path
Compare Next
Use these existing pages to turn the article idea into product fit, planning details, and a quote path.
Product
Metal Garages
Compare enclosed steel garage options for vehicles, tools, workshops, and storage.
Example
24 x 30 x 10 Metal Garage
Review a practical enclosed garage example with bay space.
Planning
Steel Garages Resource
Understand wall panels, doors, protection, and structural planning for garages.
Permit
Permit Requirements
Check how enclosure, size, foundation, and local rules affect approval.

Mike Ruiz
Founder & Steel Structures Expert Northern California
Mike Ruiz started Norcal Carports to help customers compare steel-building options, prepare accurate order details, and coordinate delivery and installation with the manufacturer.
