
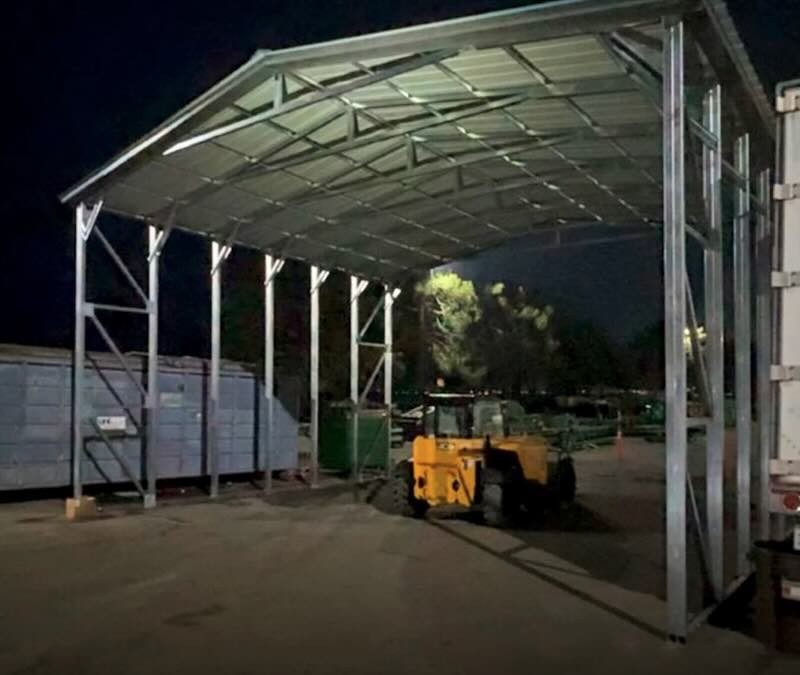
Open wide-span building
Fleet, equipment, and clear-interior coverage
Open coverageBuilding:Wide-span building
Wide Span BuildingsExplore wide-span buildings
Wide-span steel buildings
Clear-span steel for equipment, fleets, RV and truck parking, and farm storage, so you can drive in, turn around, and use the whole floor. Frame and foundation depend on the building and site.
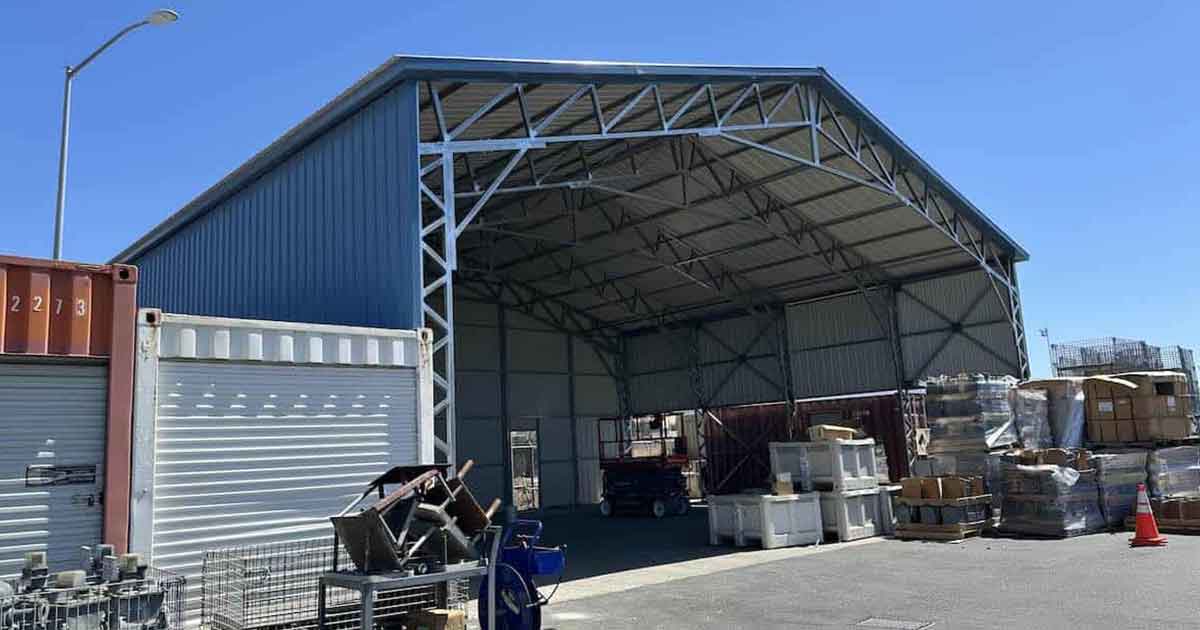
One real before-and-after view makes the footprint and finished covered space easier to picture. This is a representative wide-span project transformation.
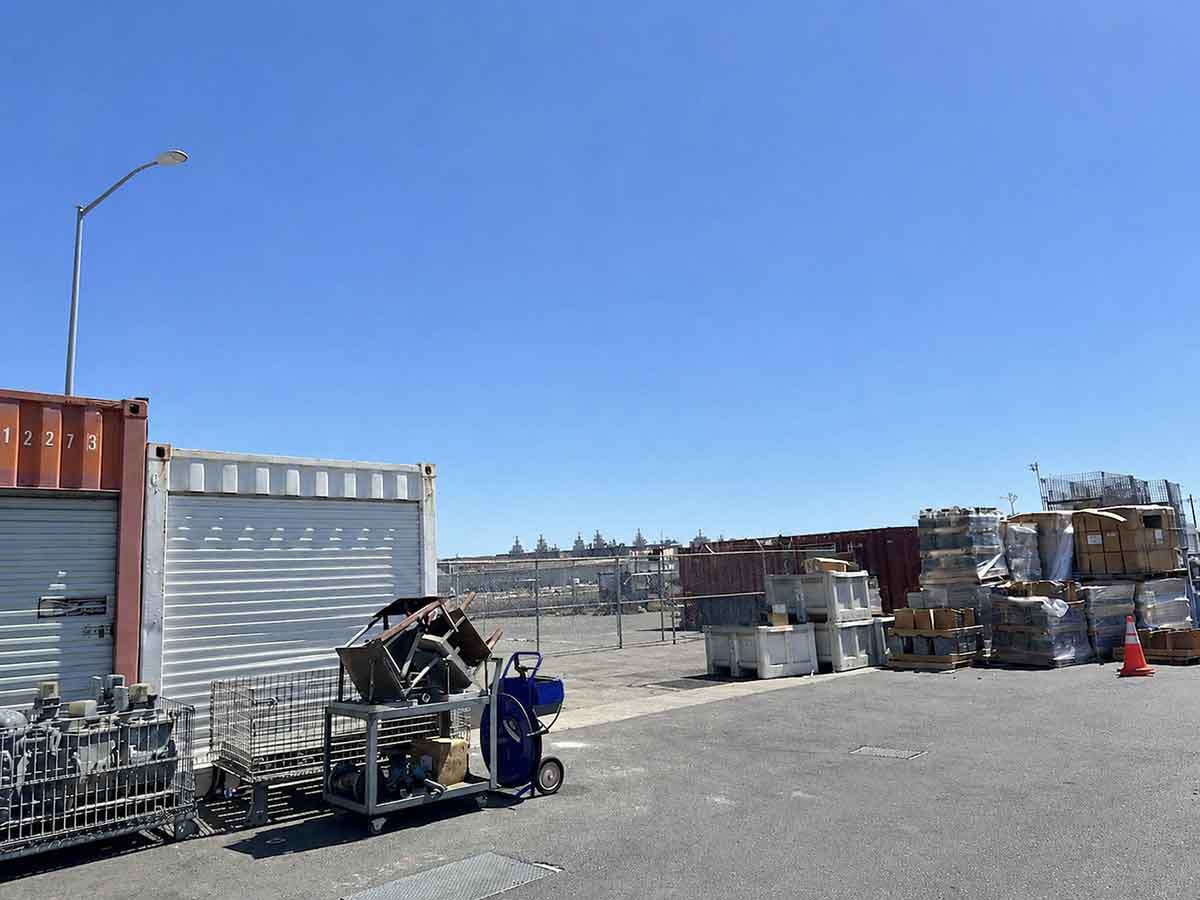 Before
Open site
The footprint before the structure is installed.
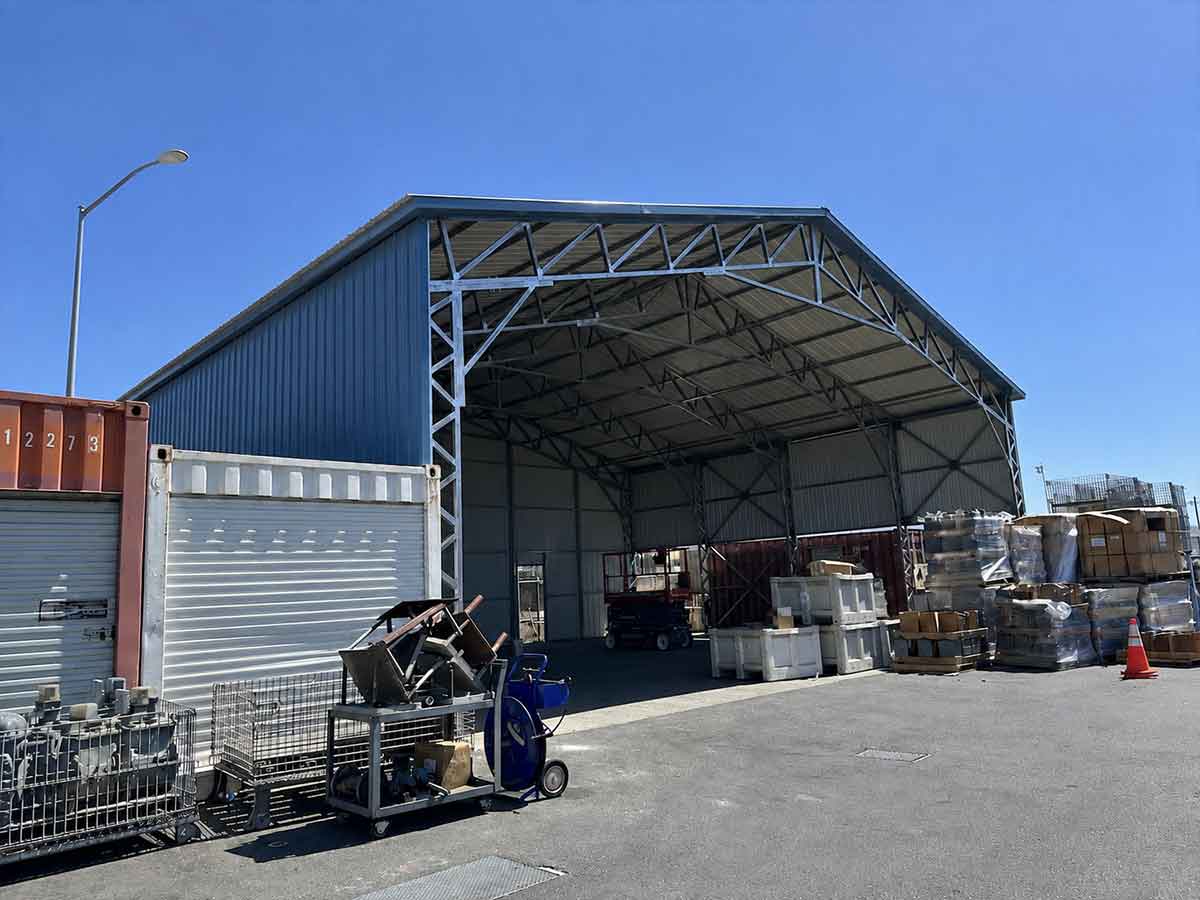 After installation
Covered space
The finished structure using the same footprint.
Real project photos show open interior movement, equipment coverage, and wide-span context.
Fleet, equipment, and clear-interior coverage
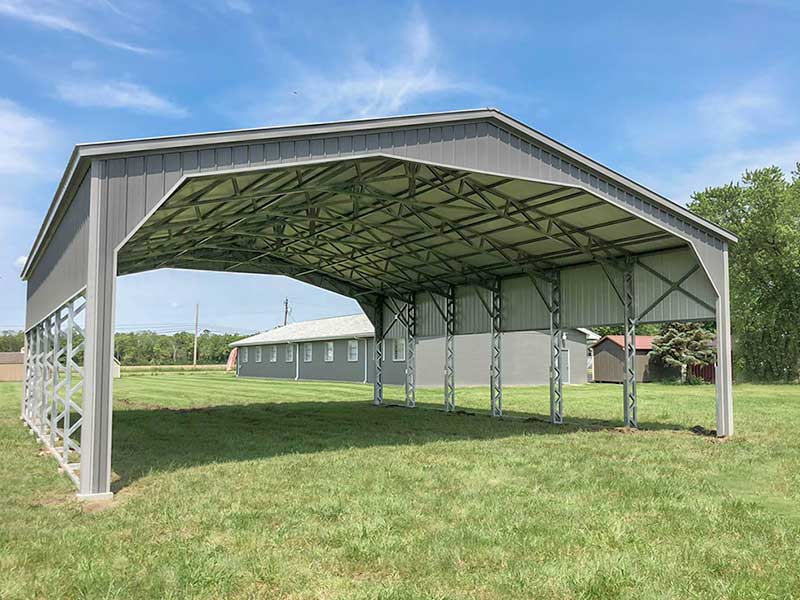
Large open coverage for equipment and vehicles
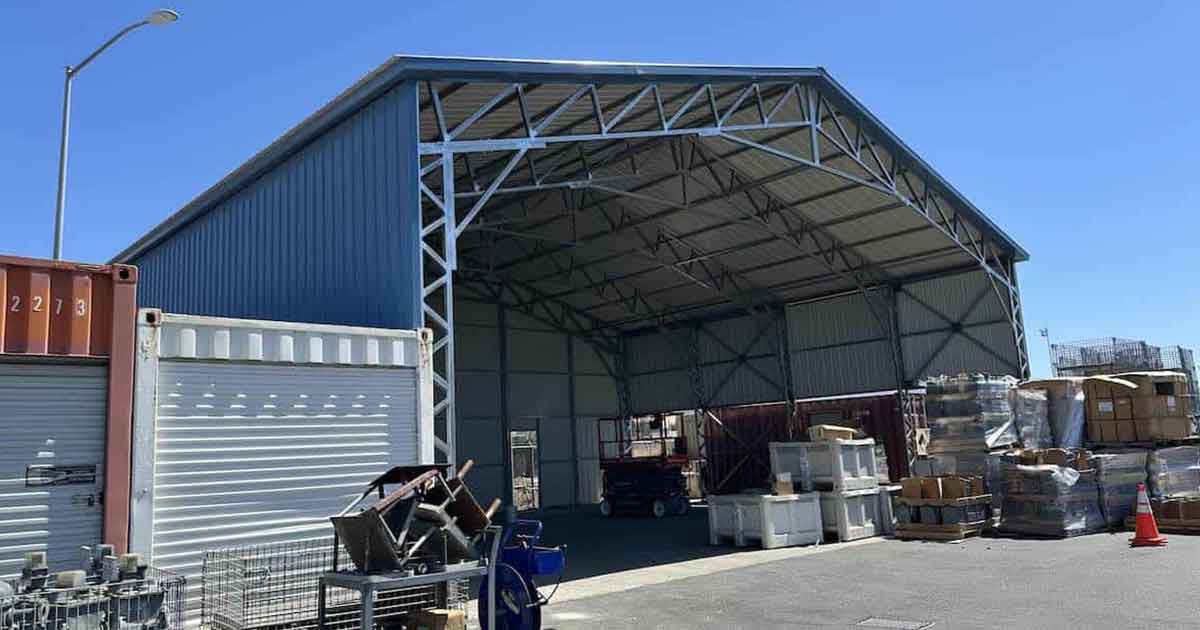
Open commercial, agricultural, and fleet coverage
Compare popular configurations from this product family, review their saved specifications, and request pricing for the closest match or a custom variation.

$29,141
6–12 weeks

A wide span metal building is used when standard carport widths do not provide enough open coverage for equipment, fleet parking, agricultural storage, or commercial work areas.
Get an EstimateFleet vehicles, tractors, trailers, hay, feed, contractor yards, commercial canopies, RV storage, and large equipment.
Planning often starts around 30' wide and can extend to 40', 50', or 60' wide depending on engineering and site needs.
Compare roof profiles by product limits, panel direction, runoff planning, and debris exposure; confirm structural requirements for the full site-specific design.
Span width, truss design, height, anchors, foundation, wind/snow loads, access, engineering, and commercial use case.
Large spans often need engineered plans, foundation review, local load verification, and more detailed permitting.
Send clear width, height, equipment type, access path, surface, city, and whether interior posts are acceptable.
Engineered trusses carry the roof across the full width, so the entire interior stays usable.
Wide-span buildings open up the full interior — no posts to work around. Built for equipment movement, fleets, commercial storage, and large agricultural operations.
No columns interrupting equipment or vehicle movement.
Ridge-to-eave panels for runoff on large spans.
The quote and drawings identify the frame and truss configuration selected for the span.
Built for large, heavy equipment — semis, tractors, excavators, and fleets that need real width, height, and turning room with no interior posts. Find your scale below, then we engineer the exact span.
| Clear Width | Typical Use | Scale |
|---|---|---|
30'–40' Wide | Service bays, forklifts, skid steers, and box trucks | Light Commercial |
40'–50' Wide | Semi-truck bays, tractors, combines, and fleet parking | Commercial |
50'–60' Wide | Heavy machinery, excavators, and oversized equipment | Heavy Commercial |
60'+ Wide | Cranes, boom lifts, industrial ops, and oversized loads | Industrial / Custom |
Built to move and shelter large, heavy equipment — height and clear width are engineered for the machinery, load, and turning room you actually work with. Span, gauge, and price are quoted per project around your operation, site, and permits.
The same clear-span platform configures into warehouses, canopies, fleet yards, and enclosed shops.
Pallet staging, loading, and covered outdoor operations.
Roll-up bays, secure inventory, and workspace.
Tall legs for trucks, RVs, and equipment access.
Member sizes, trusses, and spacing depend on the quoted span and complete project design.
Wide-span is priced per project — clear width, height, gauge, and engineering all matter. Request a project review for your configuration and site.
Configuration and site reviewed together
Large spans change truss loads, uplift, and diaphragm behavior — engineering and documentation may be needed for the site.
Review the member sizes and truss configuration shown in the project documents.
High-wind valley and foothill snow conditions are reviewed during planning.
Slab, footing, and anchor systems are selected around the load and site.
Plans and calculations may be coordinated when local permit requirements call for them.
Wide-span buildings are priced per project — clear width, height, gauge, and engineering drive the cost. Request a project review so the configuration and site can be priced together.
A clear-span layout keeps the designed interior free of support posts. Review the drawings to confirm the clear width, support locations, and structural details for the quoted configuration.
Available spans depend on the product and project design. The quote should identify the frame, trusses, bracing, anchors, and any project-specific plans or calculations. Higher wind or snow design may require substantially more material; a gauge label alone does not establish capacity.
Yes. Utility crews and construction companies use us as their metal building vendor for open truss canopies that cover heavy equipment and stored materials. Read the wide-span truss canopy planning guide for sizing, permits, and what to send for a quote.
No — Norcal Carports does not perform concrete or any foundation work. We provide site-appropriate anchoring but do not install foundations. See our foundation requirements guide to prep your site.
Before you request a quote
Share the size, installation ZIP code, surface, access, and site conditions you know. Those details help shape a project-specific quote.
Need pricing for a carport, RV cover, garage, lean-to structure, or wide-span building? Send the size, installation ZIP code, surface, and site conditions. Most quote requests receive a response the same day or by the next business day.
