
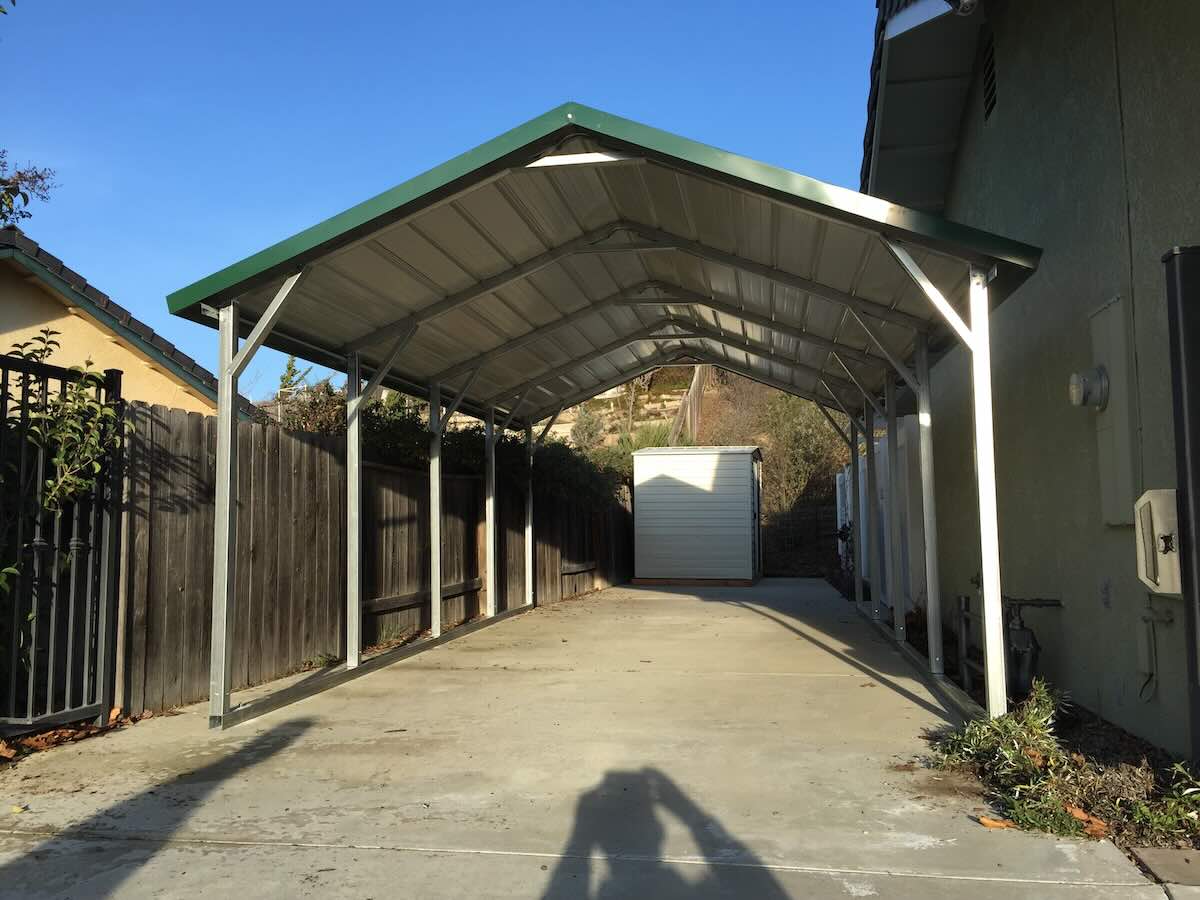
Metal Carports in Hayward, CA
Metal carports, garages, and trailer covers for Hayward and Castro Valley homes, delivered and installed on your ready site.
Planning focus: Multi-unit and durability planning
Metal Carport Planning in Hayward
Start with the installation ZIP code, intended use, dimensions, surface, and access conditions for your Hayward, CA property. Norcal Carports uses those details to coordinate building options and pricing with the manufacturer.
Hayward runs from bay-side flatlands to the hills above Castro Valley. Flatland lots are tight and catch bay wind; hill lots add slope and delivery access to the plan.
Service area only: Hayward, CA is not a Norcal Carports office or showroom location.
Service availability depends on safe, accessible roads, manufacturer delivery routes, site access, and seasonal weather. Installations in active snow areas may need to be scheduled outside the main snow season. Customers are responsible for permits and site preparation before installation.
Hayward at a glance
Local Planning Notes
- Hayward hills lots are sloped; plan access and grading.
- Flatland lots are tight, so measure the driveway.
- Bay wind reaches the western neighborhoods.
Common Fits
Keep the site level, clear, and accessible. Permits and site preparation remain the customer’s responsibility before installation.
Request a Local QuoteHayward-area details
Permits: Inside Hayward city limits, the City of Hayward reviews building permits. Outside city limits, Alameda County does. See the permit guide for what to ask.
Also serving nearby: Castro Valley, San Lorenzo, Union City, San Leandro.
Quote Readiness
Quote a Hayward Project
Local conditions in Hayward, CA can change the right roof style, anchoring, clearance, permit path, and final price. Send the details that matter for this service area.
Buyer Path
Plan a Hayward Build
Use these existing pages to connect the local service area to the right product, permit, engineering, and quote path.
Product
Wide Span Metal Buildings
Compare commercial-grade clear-span options for fleet, inventory, and business operations.
Engineering
Plans & Engineering Calculations
Review engineering, drawing, and permit expectations for larger or commercial structures.
Example
40 x 60 x 14 Wide Span Building
Use a large example to think through span, access, and height requirements.
Permit
Permit Requirements
Check how local approval can affect setbacks, height, foundation, and documentation.
Explore structure examples for Hayward, CA
Compare real build types by roof style, coverage, enclosure, and intended use before you request a local quote.
These are representative Norcal Carports examples for customers in this service area; they are not presented as city-specific project locations.
Featured structure
Featured metal building preview for Hayward, CA.
Open photo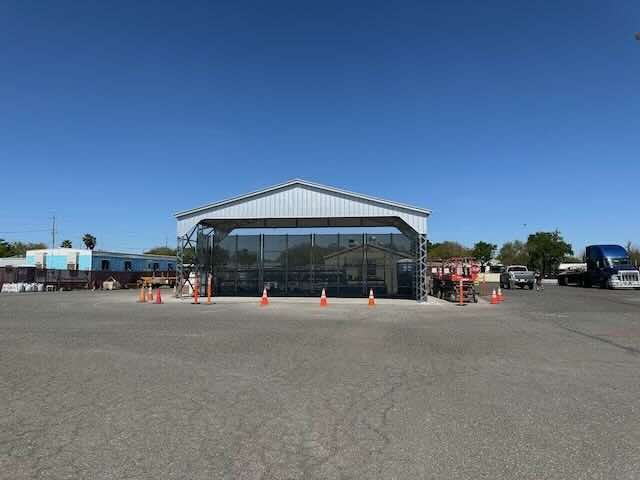
Commercial Canopy
Commercial steel canopy storage area.
Open photo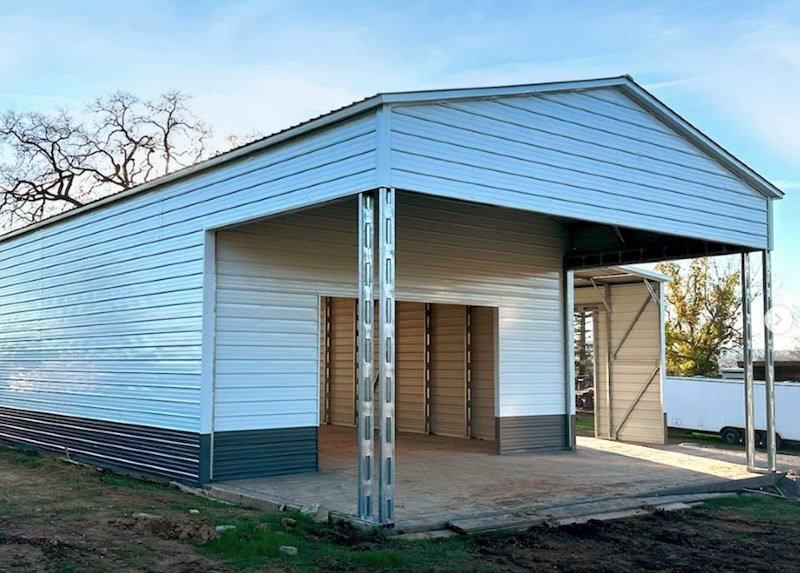
Garage & Patio
Metal garage with patio cover.
Open photo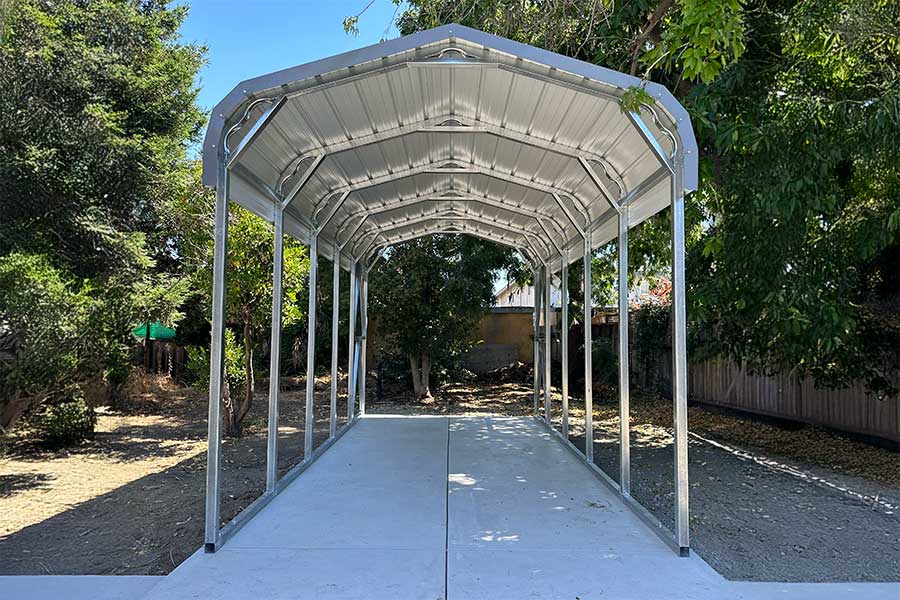
Single Vehicle Cover
Single vehicle classical carport.
Open photoSee a build close to what you need? Send the size, use, surface, and installation ZIP code for a reviewed starting point.
Request a local quoteHayward Questions Answered
Inside Hayward city limits, the City of Hayward reviews building permits. Outside city limits, Alameda County does. You handle the permit application, fees, and inspections. When a project needs engineered plans, we coordinate them for you.
Choose a roof style based on appearance, drainage, debris, and intended use. For sites with higher wind or snow design loads, roof style alone does not establish a rating; confirm the complete project specification and any required engineering calculations.
Good fits here include compact carports, boat and trailer covers, garages, and workshop covers. We also coordinate garages, barns, lean-tos, and wide-span buildings, depending on access and the installation ZIP code. The selected provider handles manufacturing, delivery, and installation of the structure.
Yes, including Castro Valley, San Lorenzo, Union City, San Leandro. Send the installation ZIP code and we'll confirm delivery and installation for that address.
The pad must be level, clear, and reachable by the delivery and installation crew, with about 3 feet of working room around the structure. Permits, concrete, grading, and other site prep are the customer's responsibility. An unready site may result in return-trip and related charges.

Before you request a quote
Share the size, installation ZIP code, surface, access, and site conditions you know. Those details help shape a project-specific quote.
Request A Metal Building Quote
Need pricing for a carport, RV cover, garage, lean-to structure, or wide-span building? Send the size, installation ZIP code, surface, and site conditions. Most quote requests receive a response the same day or by the next business day.