

Whether you’re in Sacramento, Stockton, Vacaville, Livermore, or Redding, check the local rules for the site's proposed use before ordering.
Explore layouts and configurations here: Metal Garage Designs & Ideas
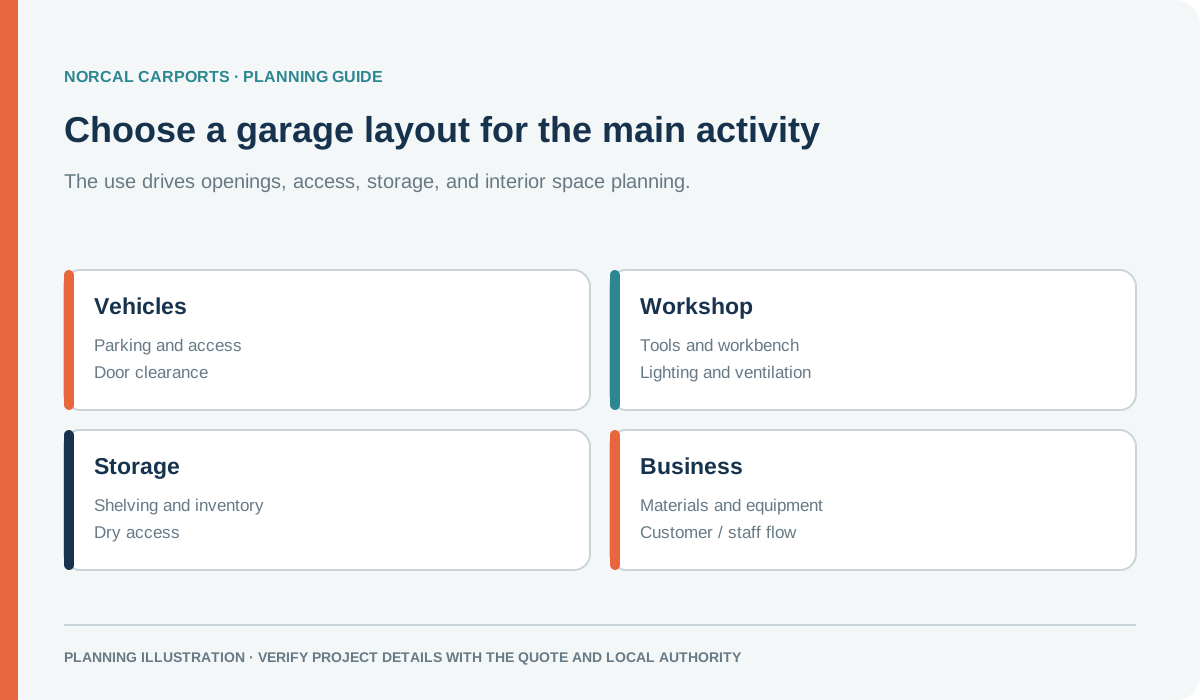
Figure note: Use-case illustration; permits and occupancy requirements depend on local rules.
1. Vehicle Storage
Plan the door opening, vehicle clearance, access route, and space for maintenance. A garage provides an enclosed area, but temperature and moisture conditions still depend on ventilation, insulation, drainage, and how the building is used.
2. Home Gym
If the intended use is exercise, check floor requirements, ventilation, lighting, and equipment clearance. Confirm the proposed building configuration and use with the local building department.
3. Storage Space
Use an enclosed garage to organize tools, seasonal items, or equipment. Plan shelving, access, ventilation, and moisture control for the items being stored; enclosure alone does not control humidity or condensation.
4. Small Business Space
Storage or work supporting a small business may be a possible use, subject to zoning, building, fire, accessibility, utility, and occupancy review. Describe the actual activity when asking the local authority about requirements.
5. Workshop
For a workshop, plan the workbench layout, power, ventilation, fire safety, lighting, and equipment access. Compare the usable interior and openings on the drawings; roof profile alone does not determine airflow or comfort. See clear-span interiors for layout questions.
6. Man Cave or She Shed
Hobby space can call for interior finishes, lighting, ventilation, or power. Adding those items does not by itself authorize residential occupancy; ask the local authority what review applies.
7. Garden House
Garden supplies, pots, and small equipment can be stored inside. A growing space has separate light, water, ventilation, and temperature needs; a standard garage is not automatically a greenhouse.
8. Pet Shelter
Some owners may use an approved outbuilding for animal-related supplies or a shelter area. Animal safety, ventilation, temperature, sanitation, and local land-use rules must be considered; do not assume a vehicle garage is suitable housing.
9. Temporary Guest Accommodation
Using a garage for guest accommodation involves occupancy, life-safety, utility, zoning, and building requirements. Do not plan sleeping or residential use until the local authority confirms what approvals and construction are required. See the service-area pages for contact starting points.
10. Event Venue
Gatherings may trigger occupancy, fire, accessibility, restroom, parking, or other requirements. Check with the local authority before treating a storage garage as an event venue.
Pro Tip: Every structure should be matched to site conditions. Snow load, wind exposure, and foundation type all affect design. Review local requirements in your area before finalizing specifications.
Where Metal Garages Work Best in Northern California
The site and approved use determine what needs to be included in the project documents. Ask about:
- Exposure and weather: which site-specific wind, snow, and other design information the local authority requires; see the snow-load planning guide.
- Use and occupancy: whether the proposed activity changes the permits, utilities, fire review, or life-safety requirements.
- Access and layout: door clearance, work areas, ventilation, equipment, and paths around the building.
Browse your local area for specific requirements: View All Service Areas
Conclusion
The same shell can be planned around different storage or work needs, but the building configuration and allowed use are separate questions. Start by listing the activity, items, utilities, clearances, and access needs; then confirm local requirements and match the drawings and quote to that scope.
Start planning your build here: Garage Design Ideas
For the next step, compare metal garages and request a quote with your intended use and preferred dimensions. For deeper planning, read metal garage benefits and customization options and metal garages vs. traditional garages.
Buyer Path
Compare Next
Use these existing pages to turn the article idea into product fit, planning details, and a quote path.
Product
Metal Garages
Compare enclosed steel garage options for vehicles, tools, workshops, and storage.
Example
24 x 30 x 10 Metal Garage
Review a practical enclosed garage example with bay space.
Planning
Steel Garages Resource
Understand wall panels, doors, protection, and structural planning for garages.
Permit
Permit Requirements
Check how enclosure, size, foundation, and local rules affect approval.

Mike Ruiz
Founder & Steel Structures Expert Northern California
Mike Ruiz started Norcal Carports to help customers compare steel-building options, prepare accurate order details, and coordinate delivery and installation with the manufacturer.
