

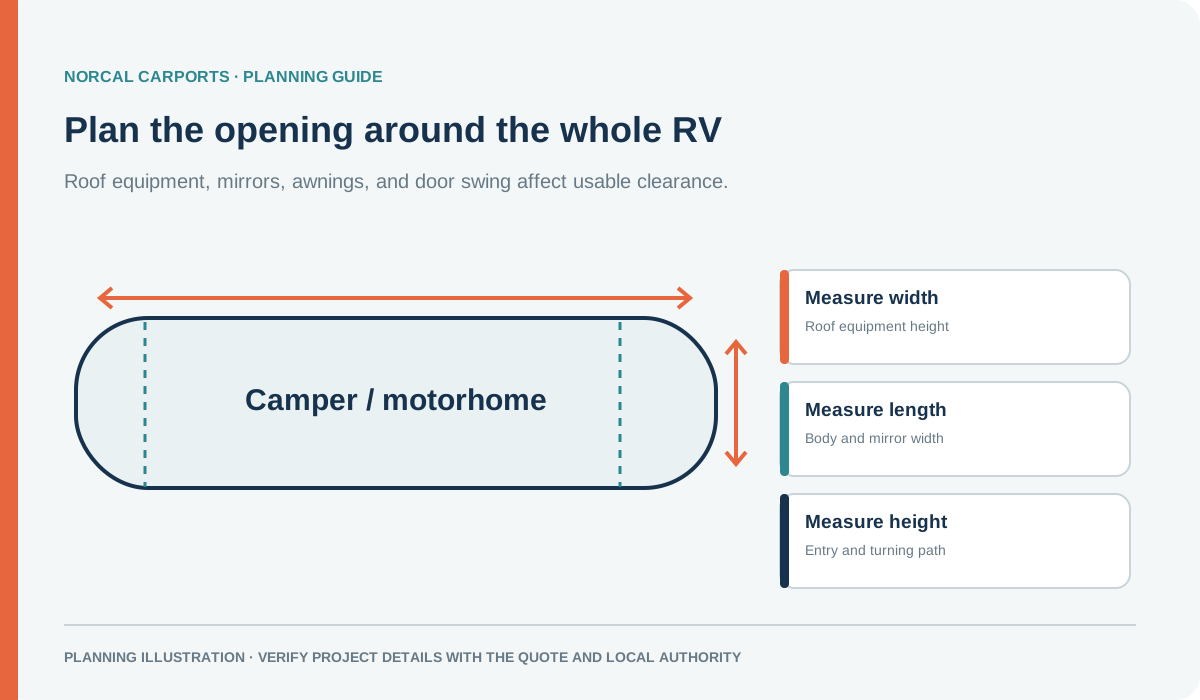
Figure note: Illustrative clearance diagram. Measure the RV and compare it with the exact structure drawing.
Measure for the vehicle you store
Record overall length with the hitch and accessories, the widest point with mirrors in the parking position, and the tallest point with air conditioners, antennas, or other equipment in place. Include slide-outs or doors that must open while the RV is under cover. Compare the measurements with the clear distance between posts and the space below roof framing; a model name or brochure length is not a complete parking plan.
Think through how the RV enters, turns, backs in, and leaves. Check the approach path, door swing, walk-around access, nearby trees, slope, drainage, and where runoff will go. If a tow vehicle or trailer shares the shelter, include those measurements in the same layout.
Decide how much cover and access you need
An open-sided carport provides overhead shade and cover from some direct precipitation, while leaving the sides accessible. Partial enclosure may block more side exposure, but it can change the building’s design and permit review. A garage adds doors and walls and needs a plan for usable opening, ventilation, and interior access.
Roof profile is one selection in the overall building package. Compare the actual drawings and ask about roof panels, framing, openings, bracing, anchoring, and foundation rather than assuming a roof label guarantees a particular level of weather protection. For location-specific snow questions, use the process in the snow-load planning guide.
Check the site and local requirements
Ask the city or county about permits, setbacks, foundations, and the documents it needs. Share the installation address, site surface, access, photos, and any existing property or permit information with the provider. For related planning, review the permit guide, foundation guide, and anchor guide.
Get a quote that describes the full job
Ask the quote to identify dimensions, clear opening, roof and enclosure, foundation assumptions, delivery and installation, any nonstandard charge, and work that remains outside the order. Norcal Carports includes delivery and installation in the quoted price; any applicable charge for a very large building or nonstandard condition should be stated in the quote. Permit fees, engineering, foundation, concrete, and site preparation remain separate unless the quote says otherwise.
Use the RV dimensions guide to prepare measurements, then request a project quote with the RV details and property location.
Buyer Path
Compare Next
Use these existing pages to turn the article idea into product fit, planning details, and a quote path.
Product
RV Covers & Motorhome Carports
Compare the main RV cover product path for height, length, and side-clearance planning.
Guide
RV Storage Guide
Review RV sizing, clearance, roof pitch, and oversized vehicle planning.
Example
18 x 40 x 14 Vertical RV Carport
Use a tall vertical example for motorhome and fifth-wheel quote planning.
Quote
Request an RV Cover Quote
Send RV length, total height, AC units, slide-outs, surface type, and city.

Mike Ruiz
Founder & Steel Structures Expert Northern California
Mike Ruiz started Norcal Carports to help customers compare steel-building options, prepare accurate order details, and coordinate delivery and installation with the manufacturer.
