

The right surface depends on the structure, site conditions, intended use, and local review. A small open carport and an enclosed garage have different access, foundation, and drainage questions. For a tall RV carport, the clear opening and anchoring details also need to be included in the project documents.
This guide compares concrete, gravel, asphalt, and ground installs so you can ask better questions before requesting a quote.
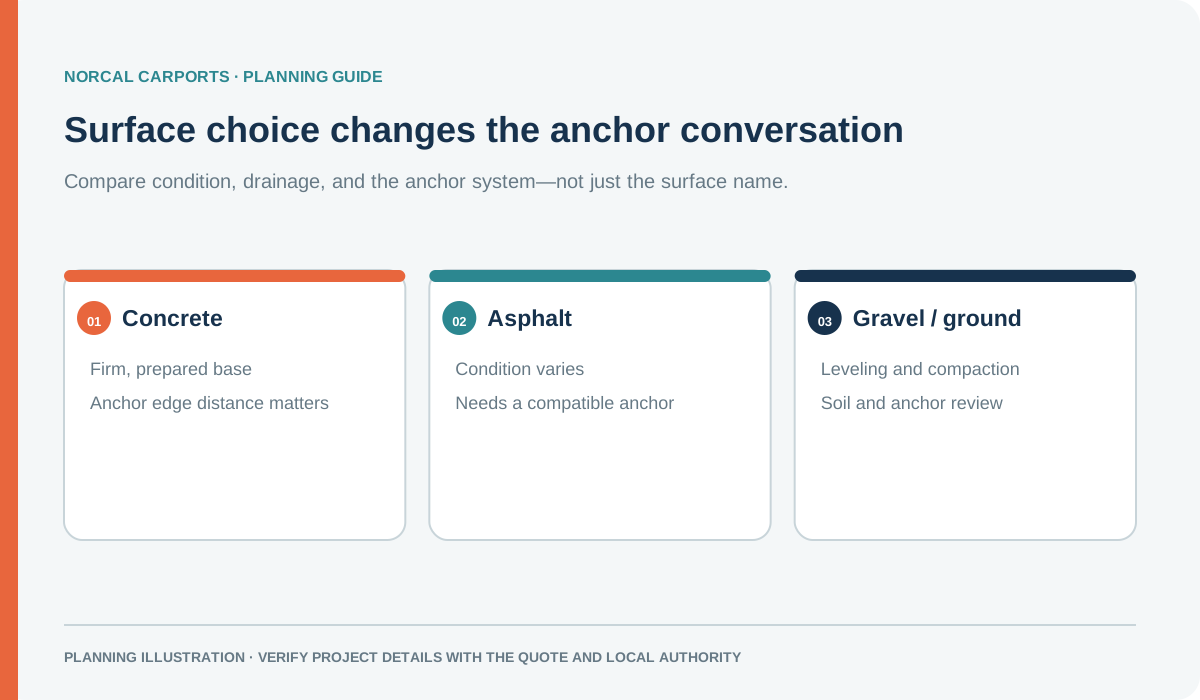
Figure note: General comparison; the installer and local authority must confirm a suitable surface and anchor package.
Quick Answer: Start With the Structure and Site
There is no surface that suits every project. Concrete can provide a slab or footing when the design calls for it. Compacted aggregate, asphalt, or native soil may be considered for some projects, but each requires compatible foundation and anchoring details. Ask the project team to identify the assumptions for the exact structure, then confirm local submittal requirements with the building department.
Why Surface Choice Matters
Compare the surface against the whole project:
- Anchor type and anchor strength
- Drainage around the structure
- Door operation for enclosed buildings
- Long-term movement or settling
- Permit and engineering requirements
- Total project budget
- Crew access and installation success
Uneven, soft, or poorly drained ground can change site preparation and foundation assumptions. Review the foundation requirements resource and the guide on why the ground needs to be level, then ask which details apply to the specific building.
Concrete Slabs
Concrete may be specified as a slab, footing, or anchoring surface, depending on the design. An existing slab should be checked for dimensions, thickness, condition, reinforcement where relevant, and compatibility with the proposed anchors. A new slab also requires coordination for drainage, dimensions, and anchor locations. Do not assume that any concrete surface is suitable for any anchor.
Gravel Pads
Compacted aggregate can be considered where a finished slab is not part of the plan. The project still needs a defined base, drainage path, and anchor or footing approach. Ask who is responsible for grading and compaction, and whether the proposed anchoring requires soil information or additional work.
Asphalt Driveways
Asphalt is not interchangeable with concrete for anchoring. Its condition and underlying base matter, and the project documents should state how the structure is anchored. Ask whether the proposed plan uses the asphalt itself, separate footings, or another detail; do not infer anchor capacity from a smooth-looking driveway.
Level Ground
Native soil may be part of a foundation or anchoring plan, but soil strength and site preparation cannot be judged by appearance alone. Slopes, loose fill, drainage, buried utilities, and seasonal ground conditions may need review. Ask which soil assumptions the plan uses and whether the jurisdiction requires additional documentation.
Which Surface Is Best by Structure Type?
For a carport, garage, RV cover, or wide-span building, compare the intended use, drawing, foundation details, and site surface together. Use the carport sizing guide or RV carports page to define the space, then ask how the selected foundation and anchors correspond to the proposed configuration.
Permit And Engineering Considerations
Surface and anchoring details may be part of a permit submittal. Requirements depend on the local jurisdiction and project. Check the California Building Standards Commission code listing and ask the local building department which adopted provisions and documents apply. The code listing does not establish the requirements for a particular parcel or approve a project. Review the carport permit guide before ordering.
Site Prep Checklist Before You Order
Before requesting a final quote, confirm these details:
- The surface type: concrete, gravel, asphalt, or ground
- Whether the area is level from side to side and front to back
- How water drains during heavy rain
- Whether the site has soft soil, fill, cracks, or loose material
- The exact building footprint and any extra slab edge distance
- Vehicle turning access for daily use and installation day
- Overhead clearance from trees, wires, and rooflines
- Local permit or HOA requirements
- Whether the structure is open, partially enclosed, or fully enclosed
- Whether wind, snow, or engineering requirements apply
These details help the project team identify site assumptions, responsibilities, and any open questions before the quote is finalized.
Compare the Surface and Foundation as One Scope
Ask the project team to name the assumed surface, site preparation, foundation or anchor details, and who is responsible for each task. For a quote, send the structure size, installation address, surface type, site photos, and any permit checklist. Delivery and installation are included in the quoted Norcal Carports price; the quote should state any applicable charge for a very large building or nonstandard condition. The customer handles permit applications and site preparation unless the written quote says otherwise.
That information gives the team a useful starting point without treating a surface label as an engineering decision. For the next planning step, compare budget factors for metal carports and generic vs. site-specific plans, then request a quote.
Buyer Path
Compare Next
Use these existing pages to turn the article idea into product fit, planning details, and a quote path.
Product
Metal Carports
Move from article research into open steel coverage options.
Sizing
Dimensions Guide
Confirm width, length, leg height, and clearance before requesting a quote.
Examples
Prices & Examples
Compare saved builds and use the closest one as a quote starting point.
Quote
Request a Project Quote
Send the article context with your project details.

Mike Ruiz
Founder & Steel Structures Expert Northern California
Mike Ruiz started Norcal Carports to help customers compare steel-building options, prepare accurate order details, and coordinate delivery and installation with the manufacturer.
